-
Property Details
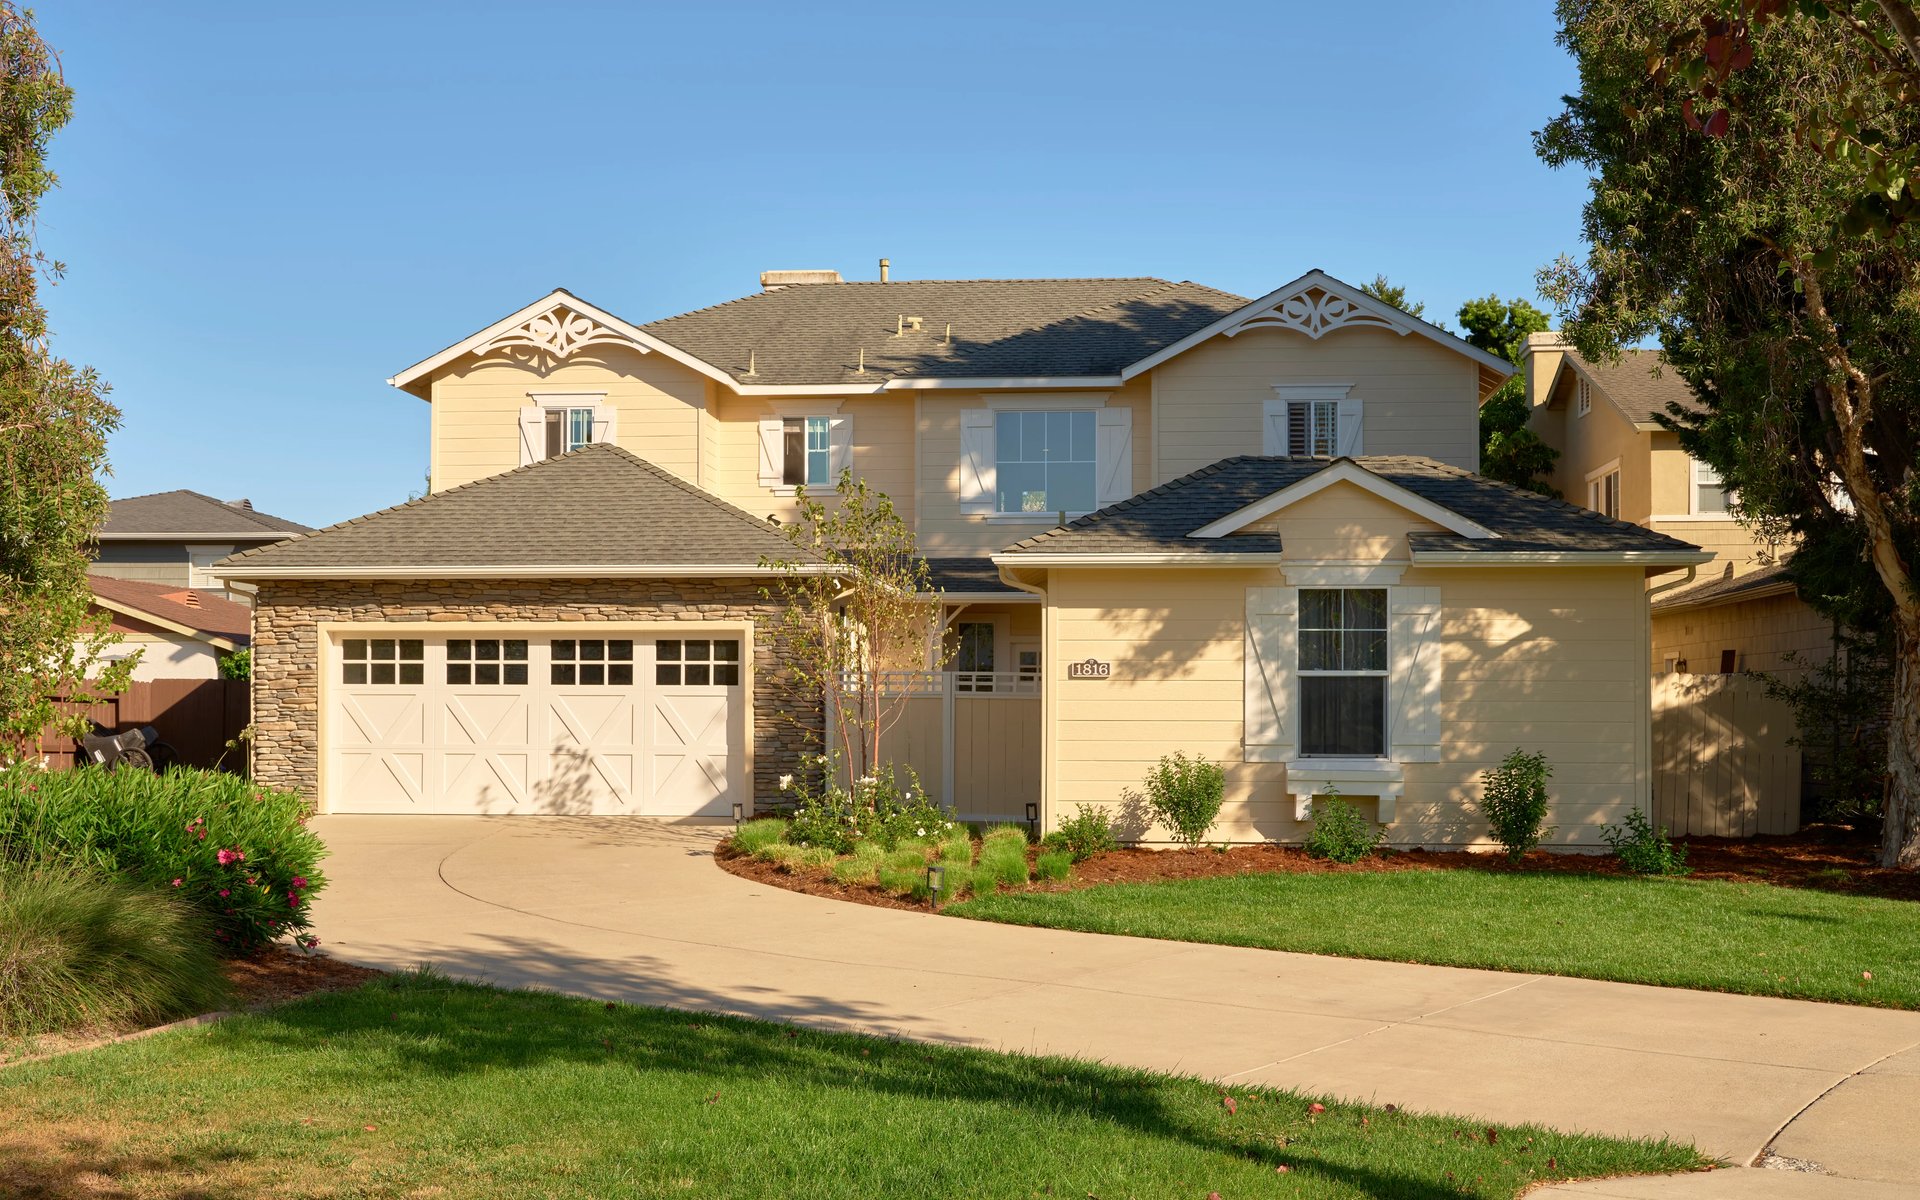
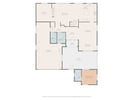
- Main house: 2,713 sq. ft.
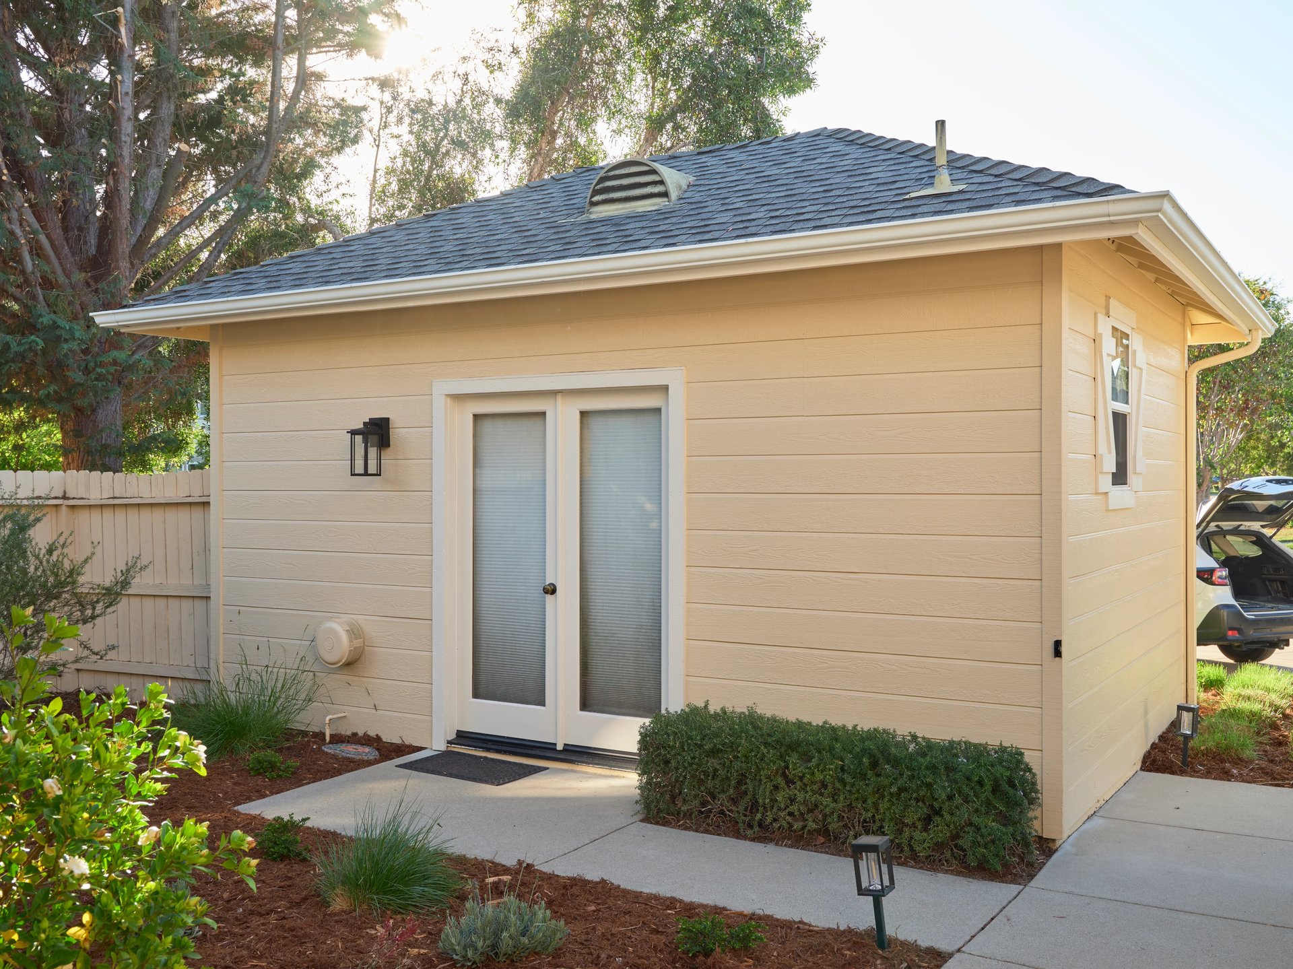
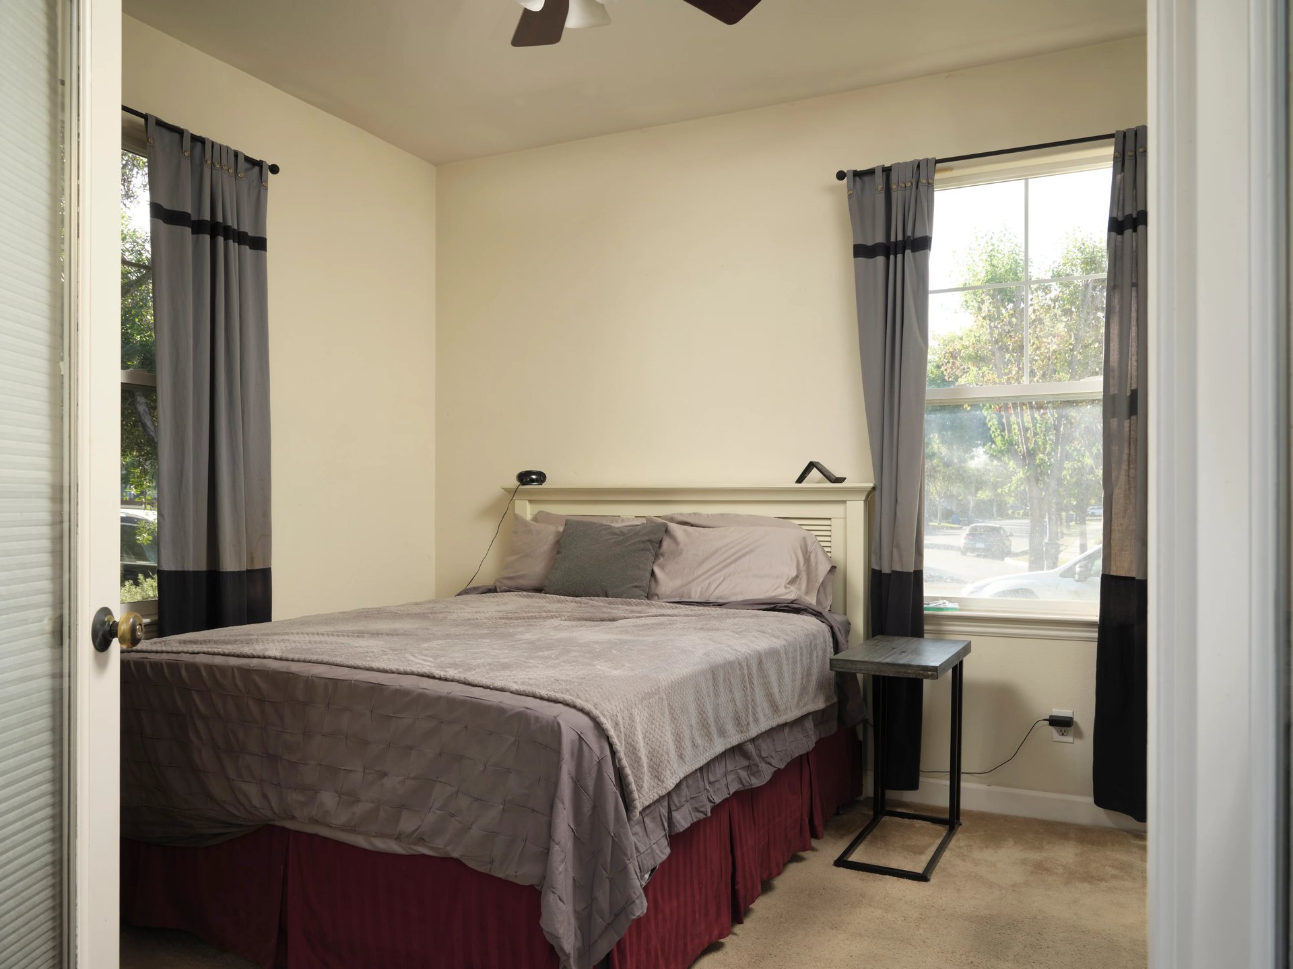
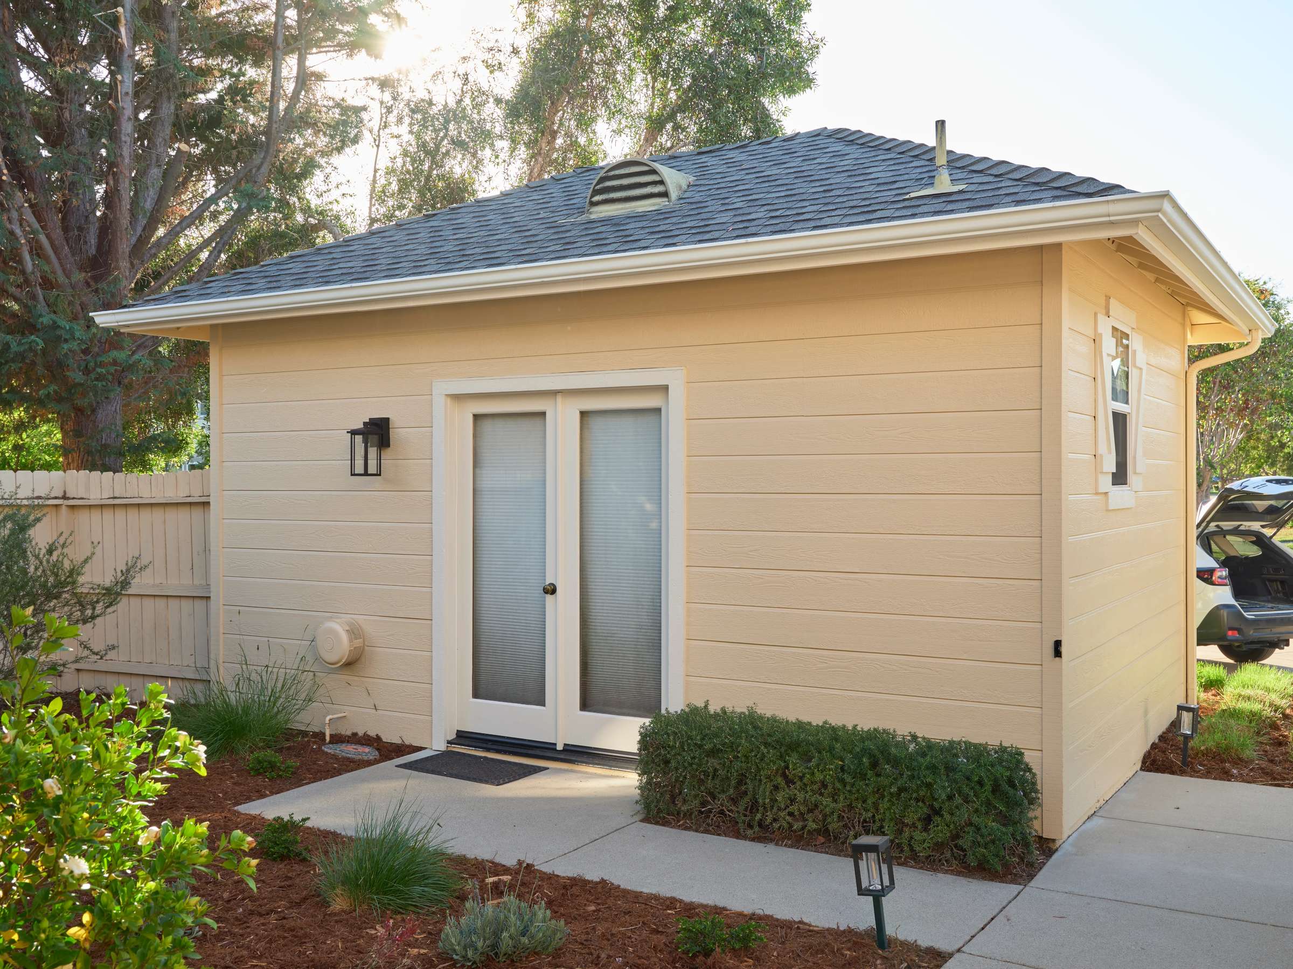
- Casita: 250 sq. ft.
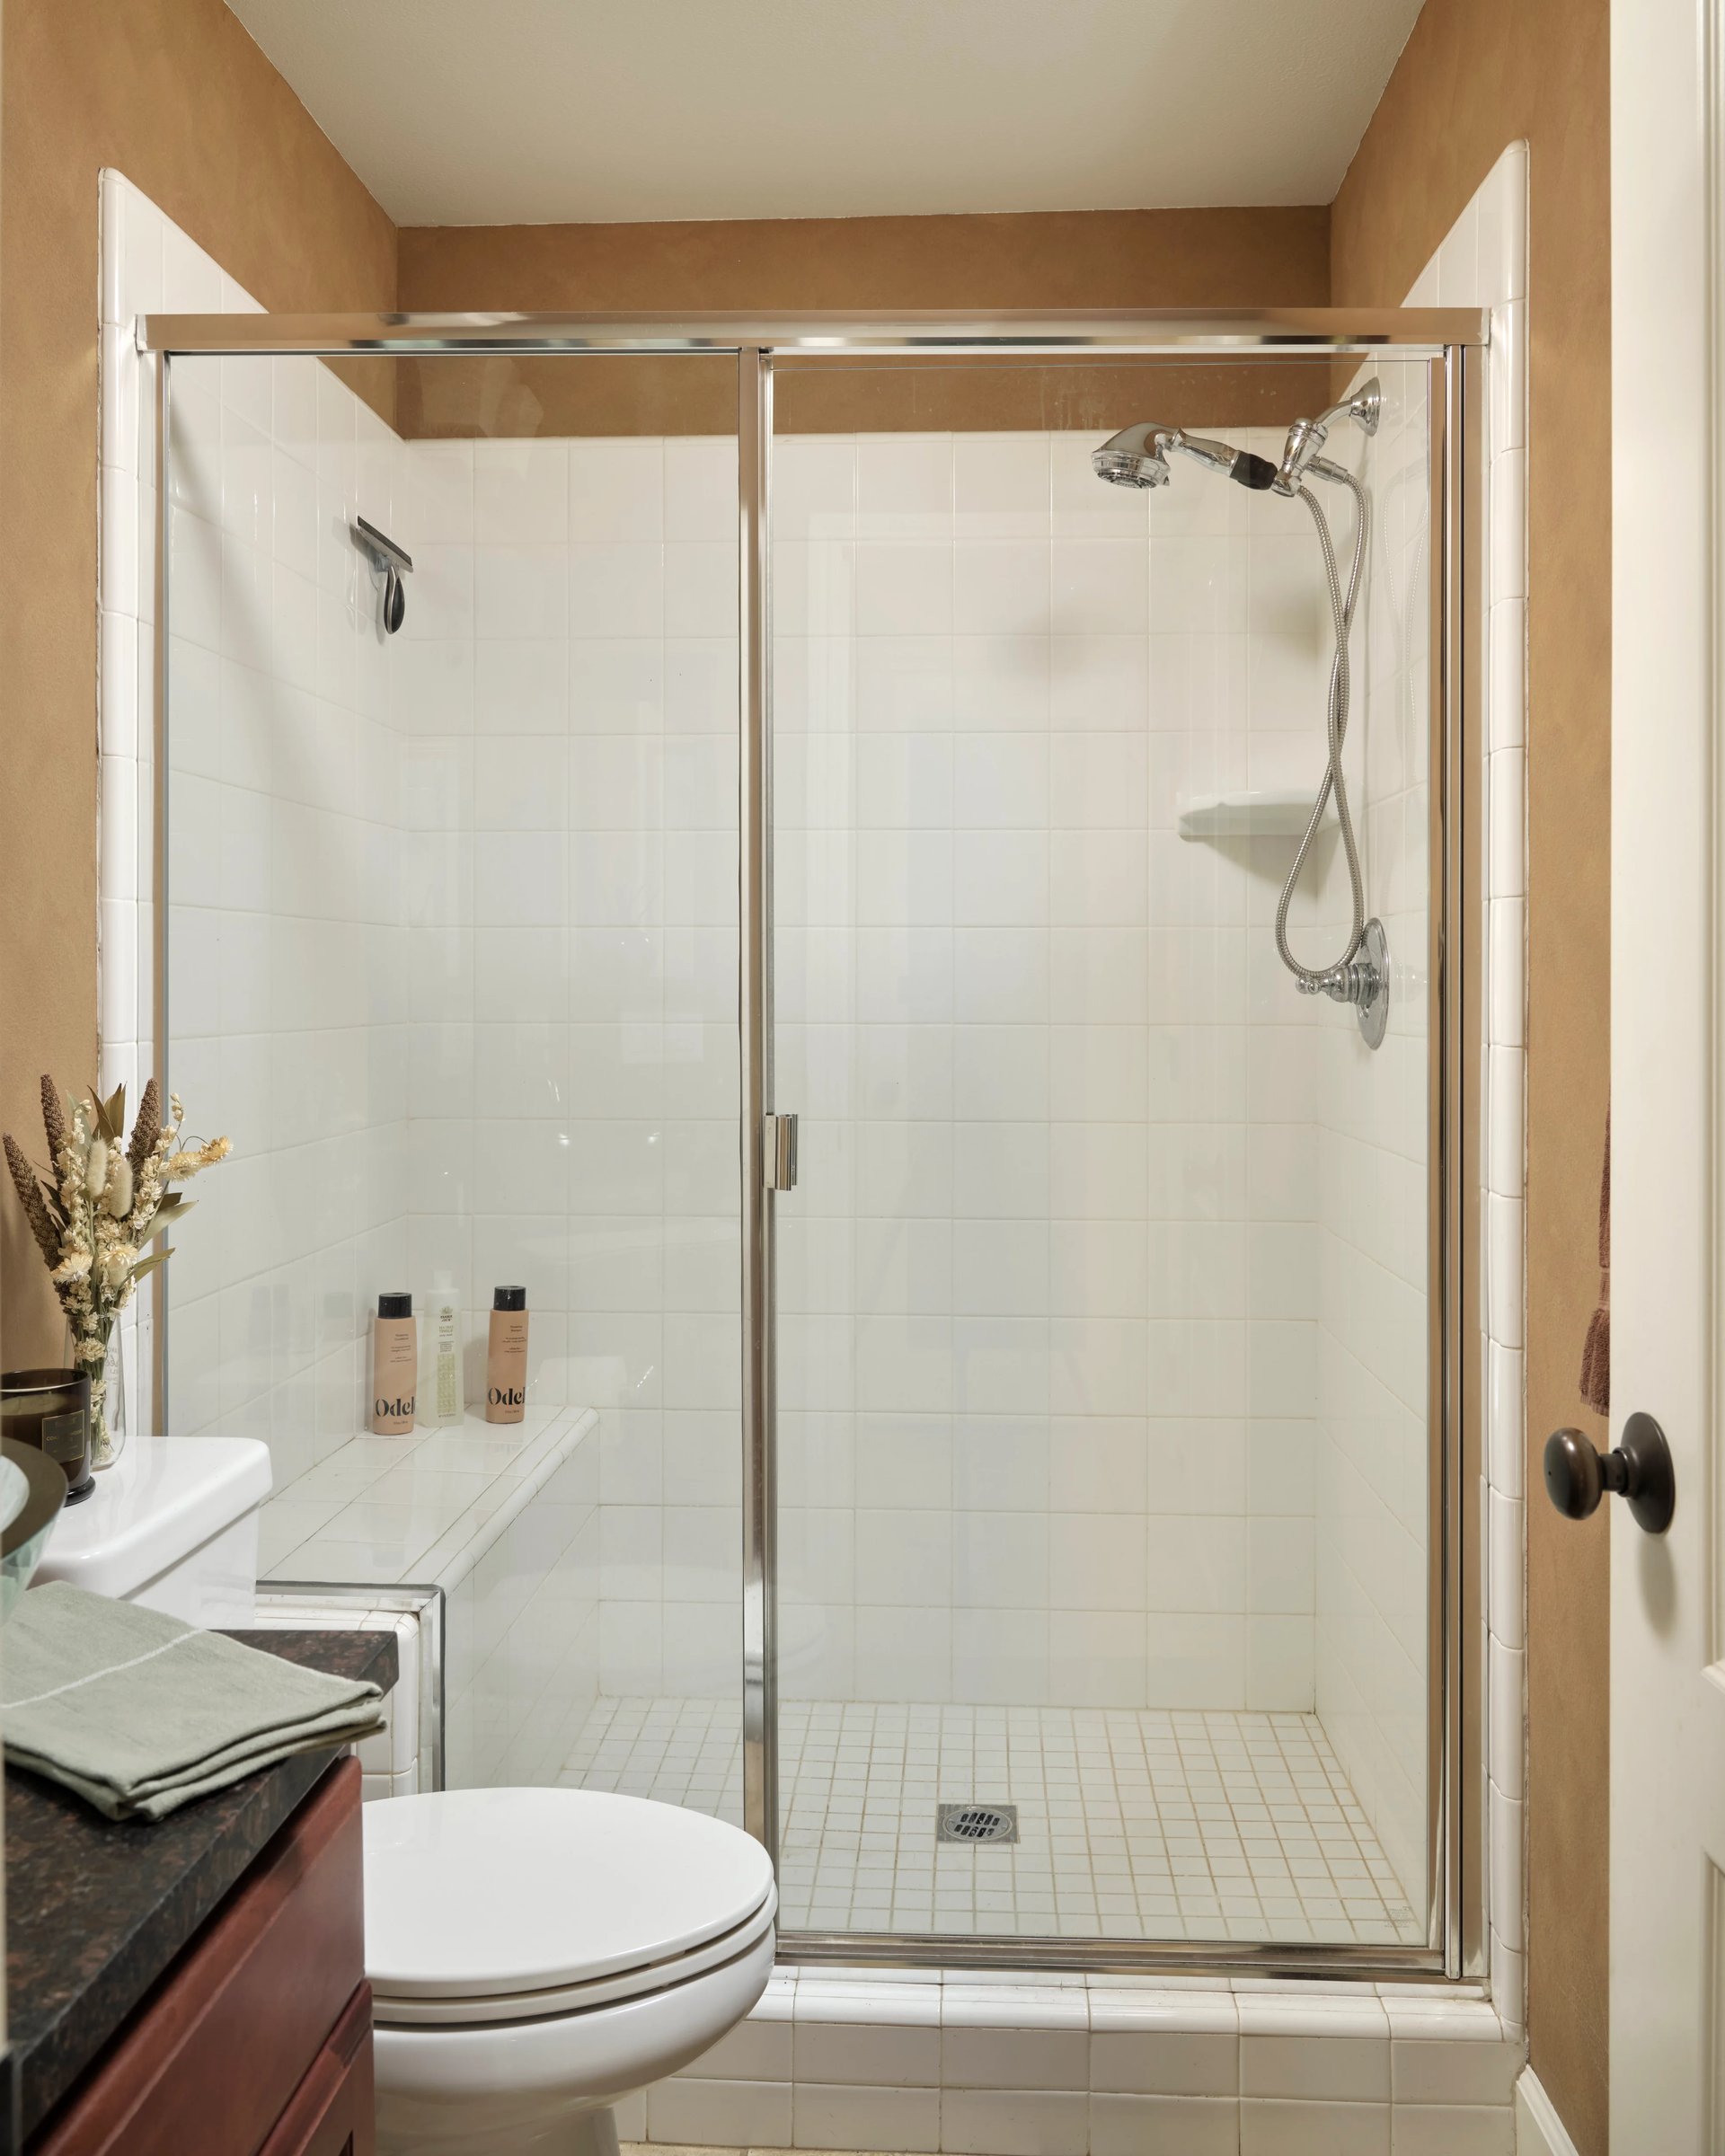
- Full bathroom in the casita
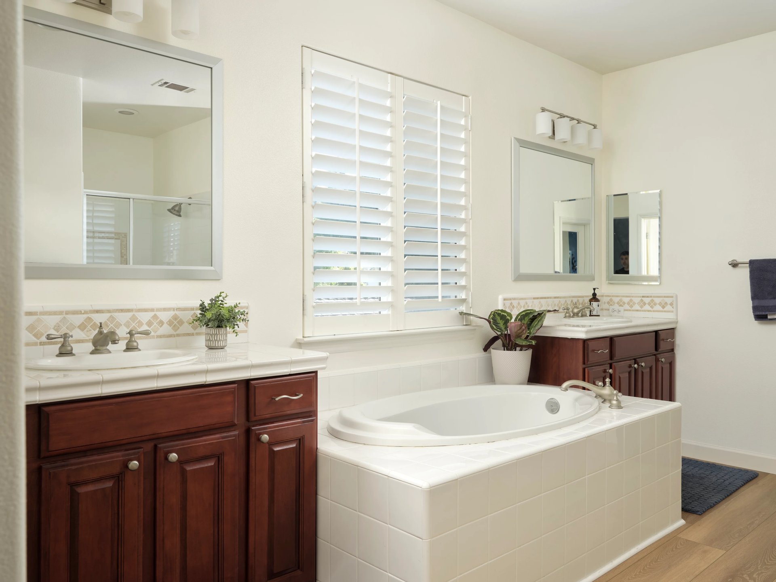
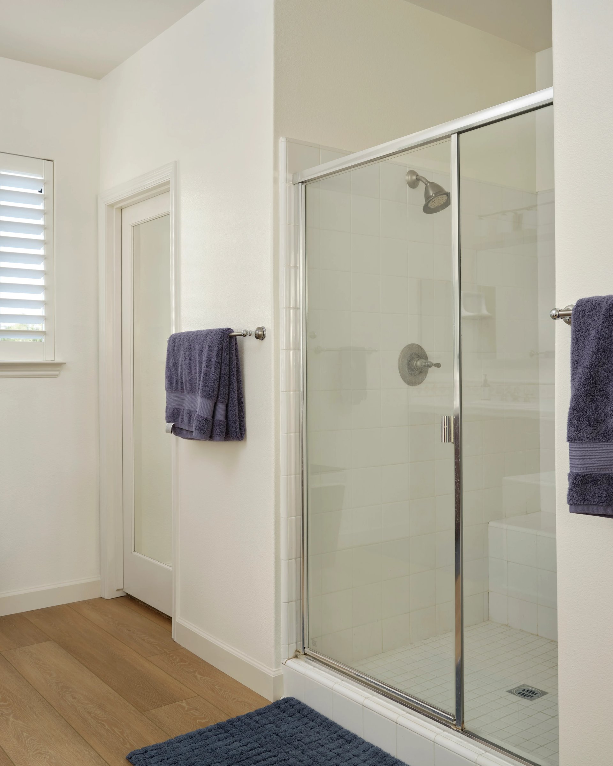
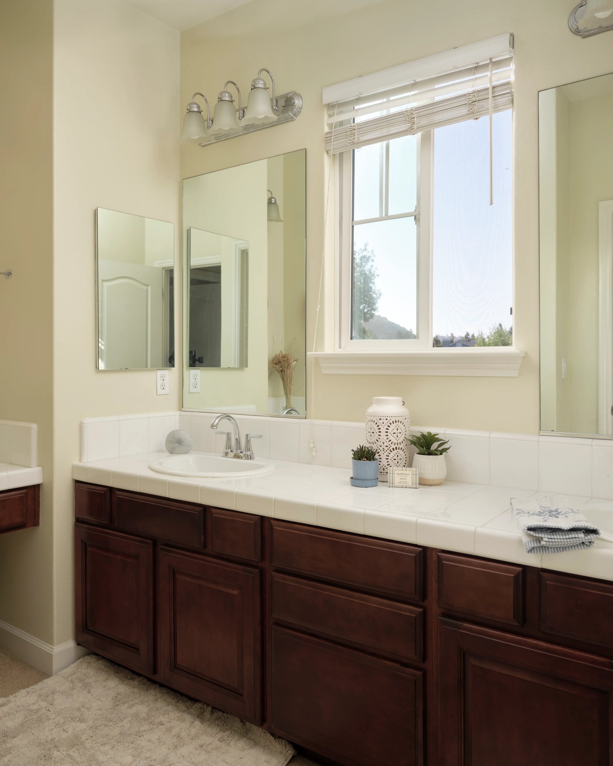
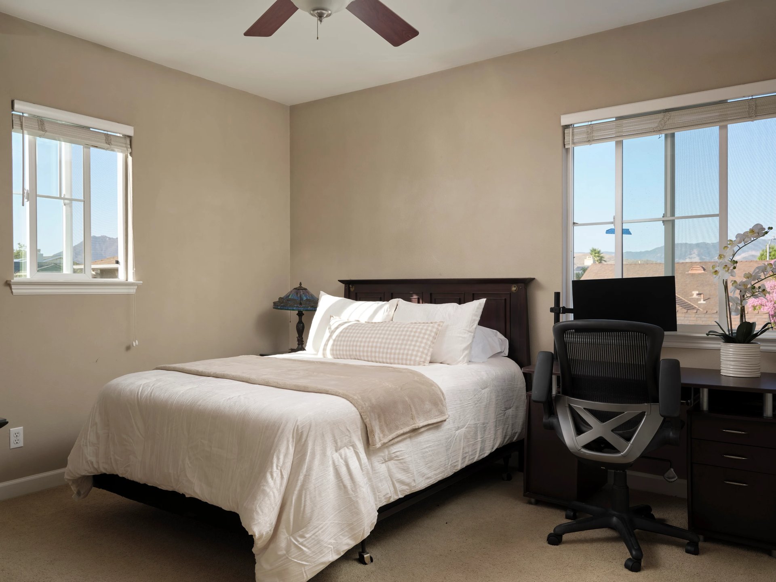
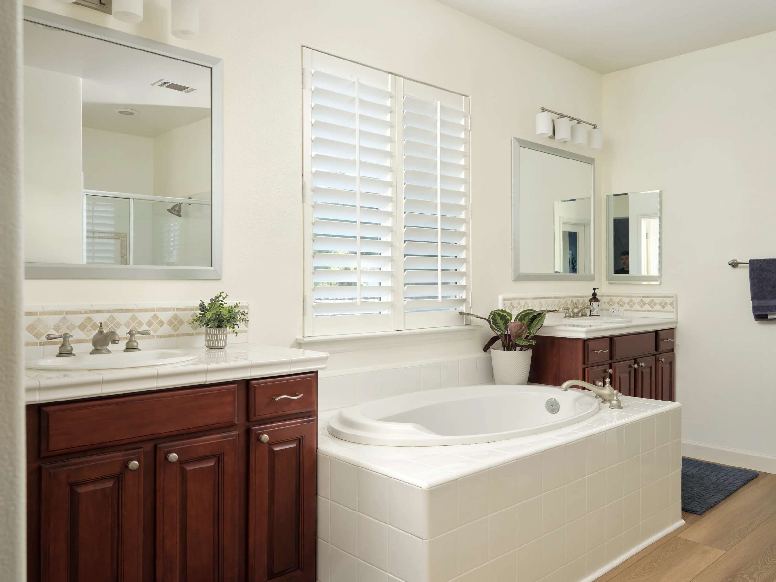
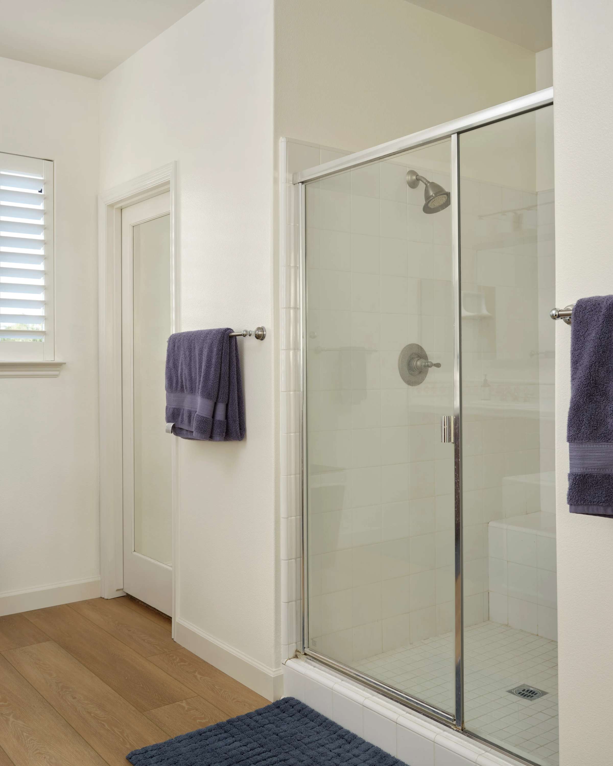
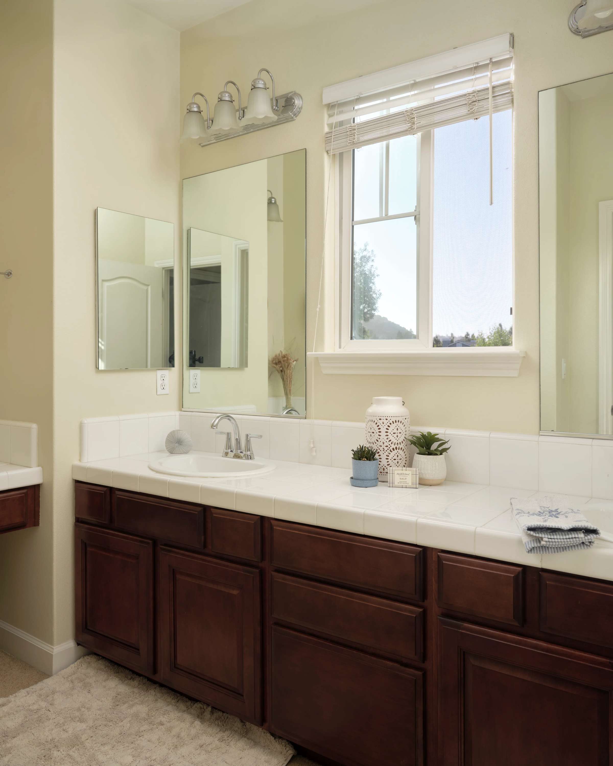
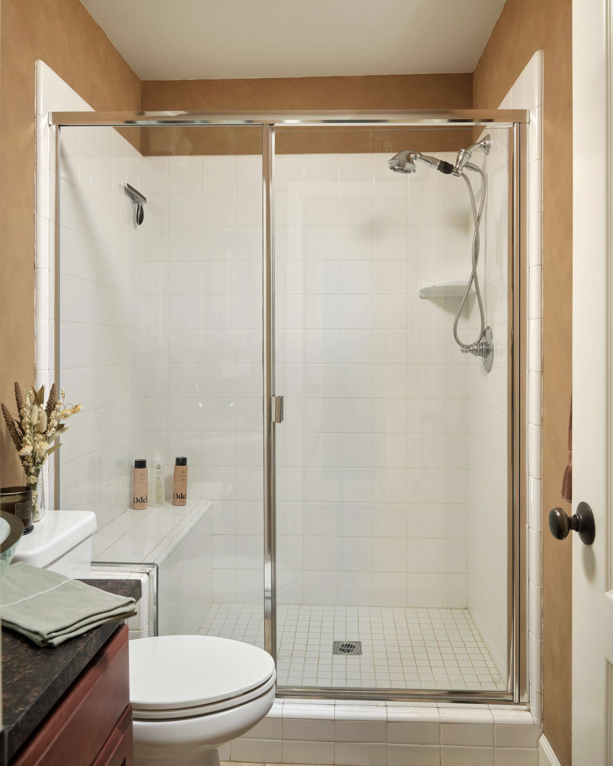
- Two full bathrooms upstairs
- Three-quarter bathroom downstairs
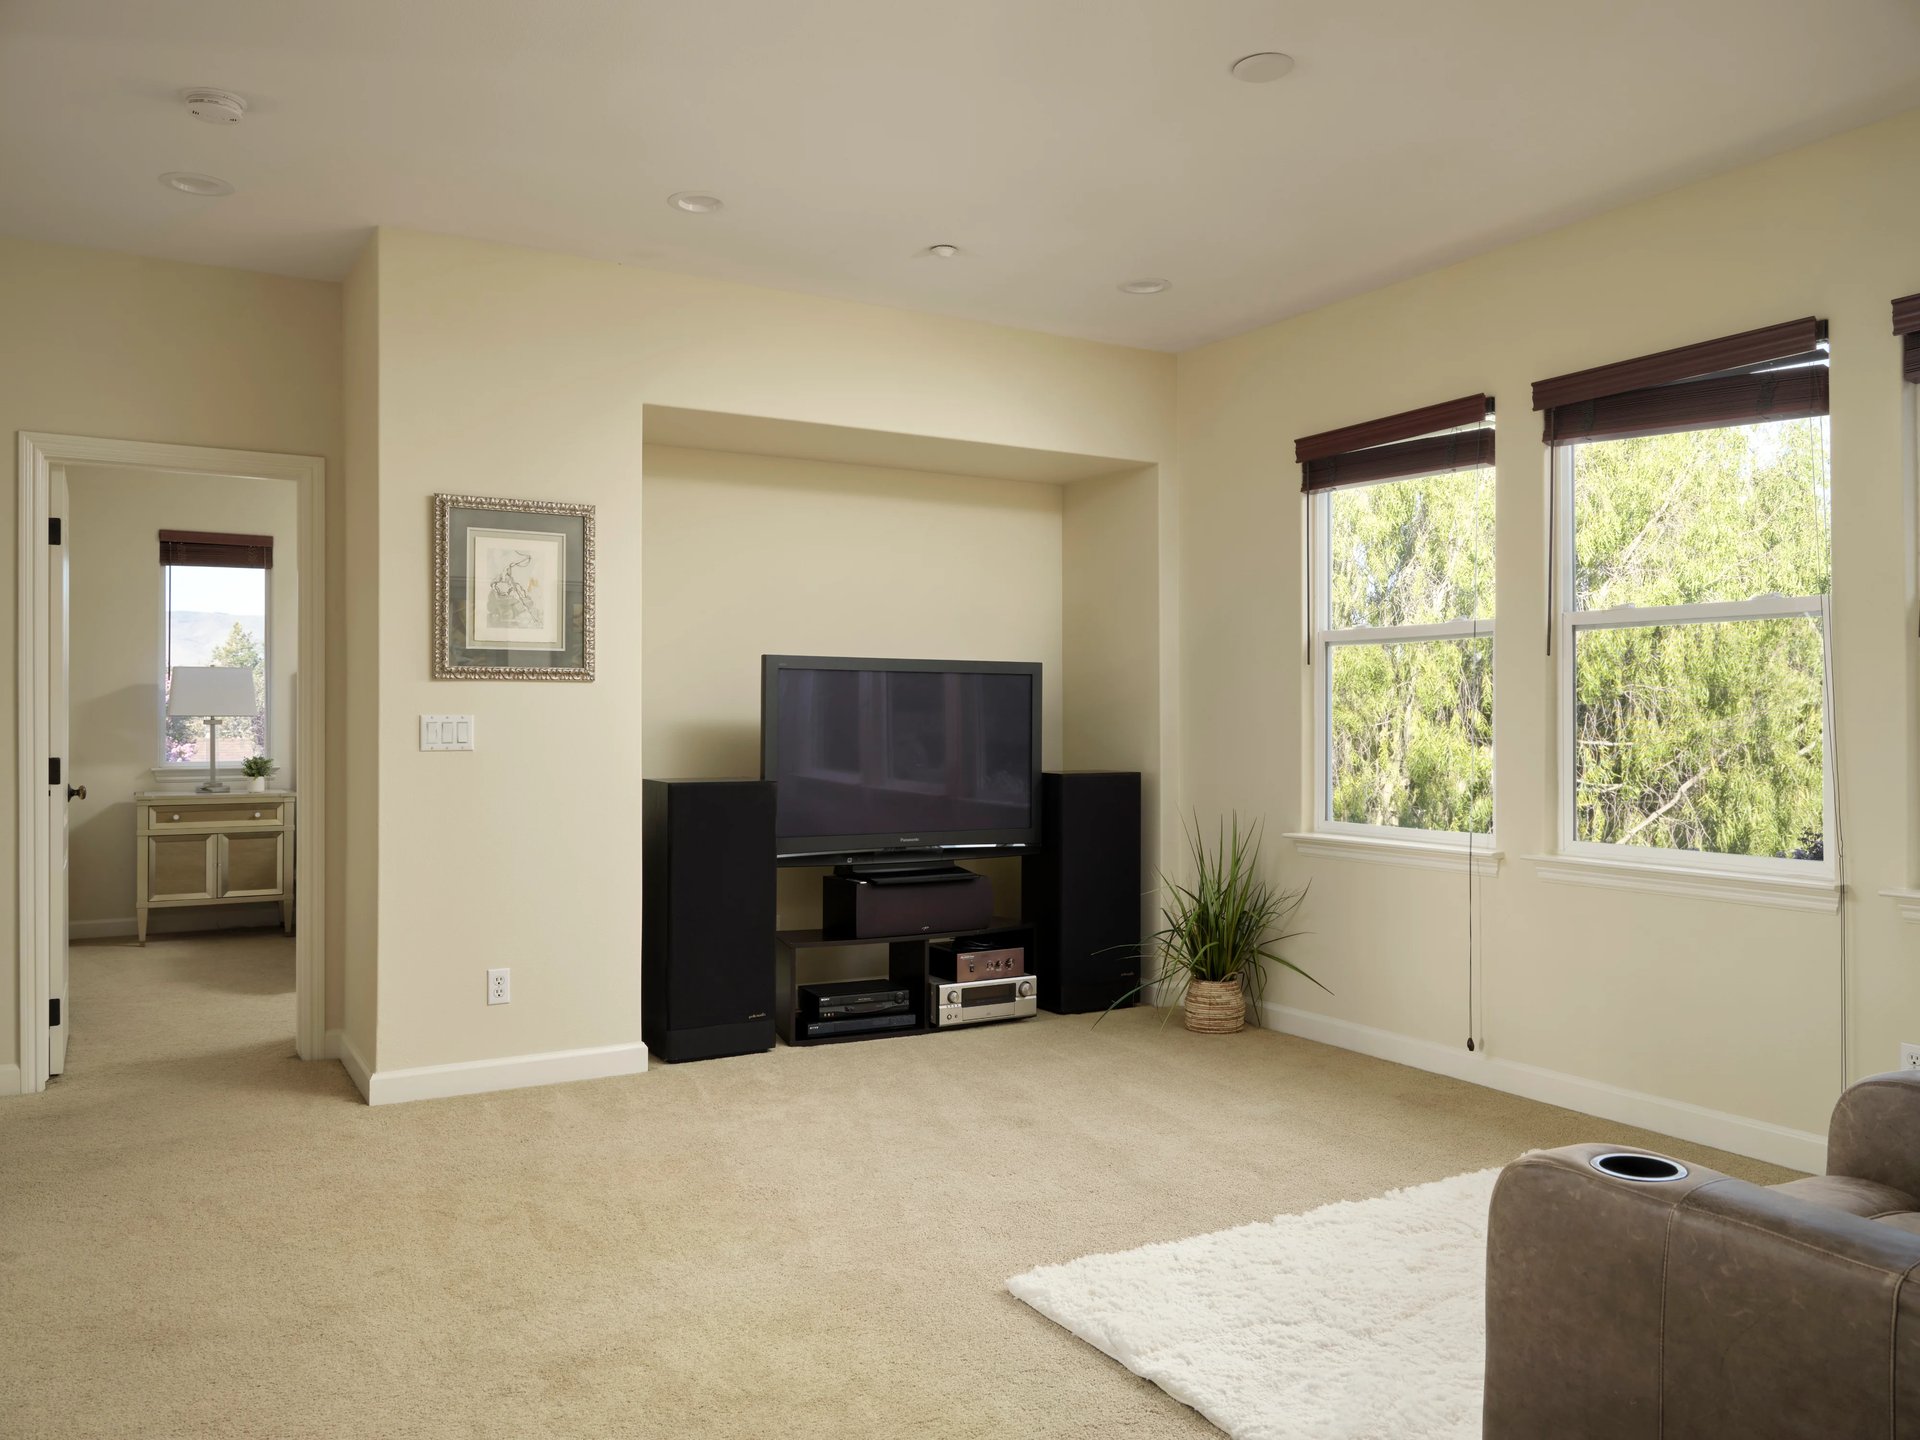
- Loft
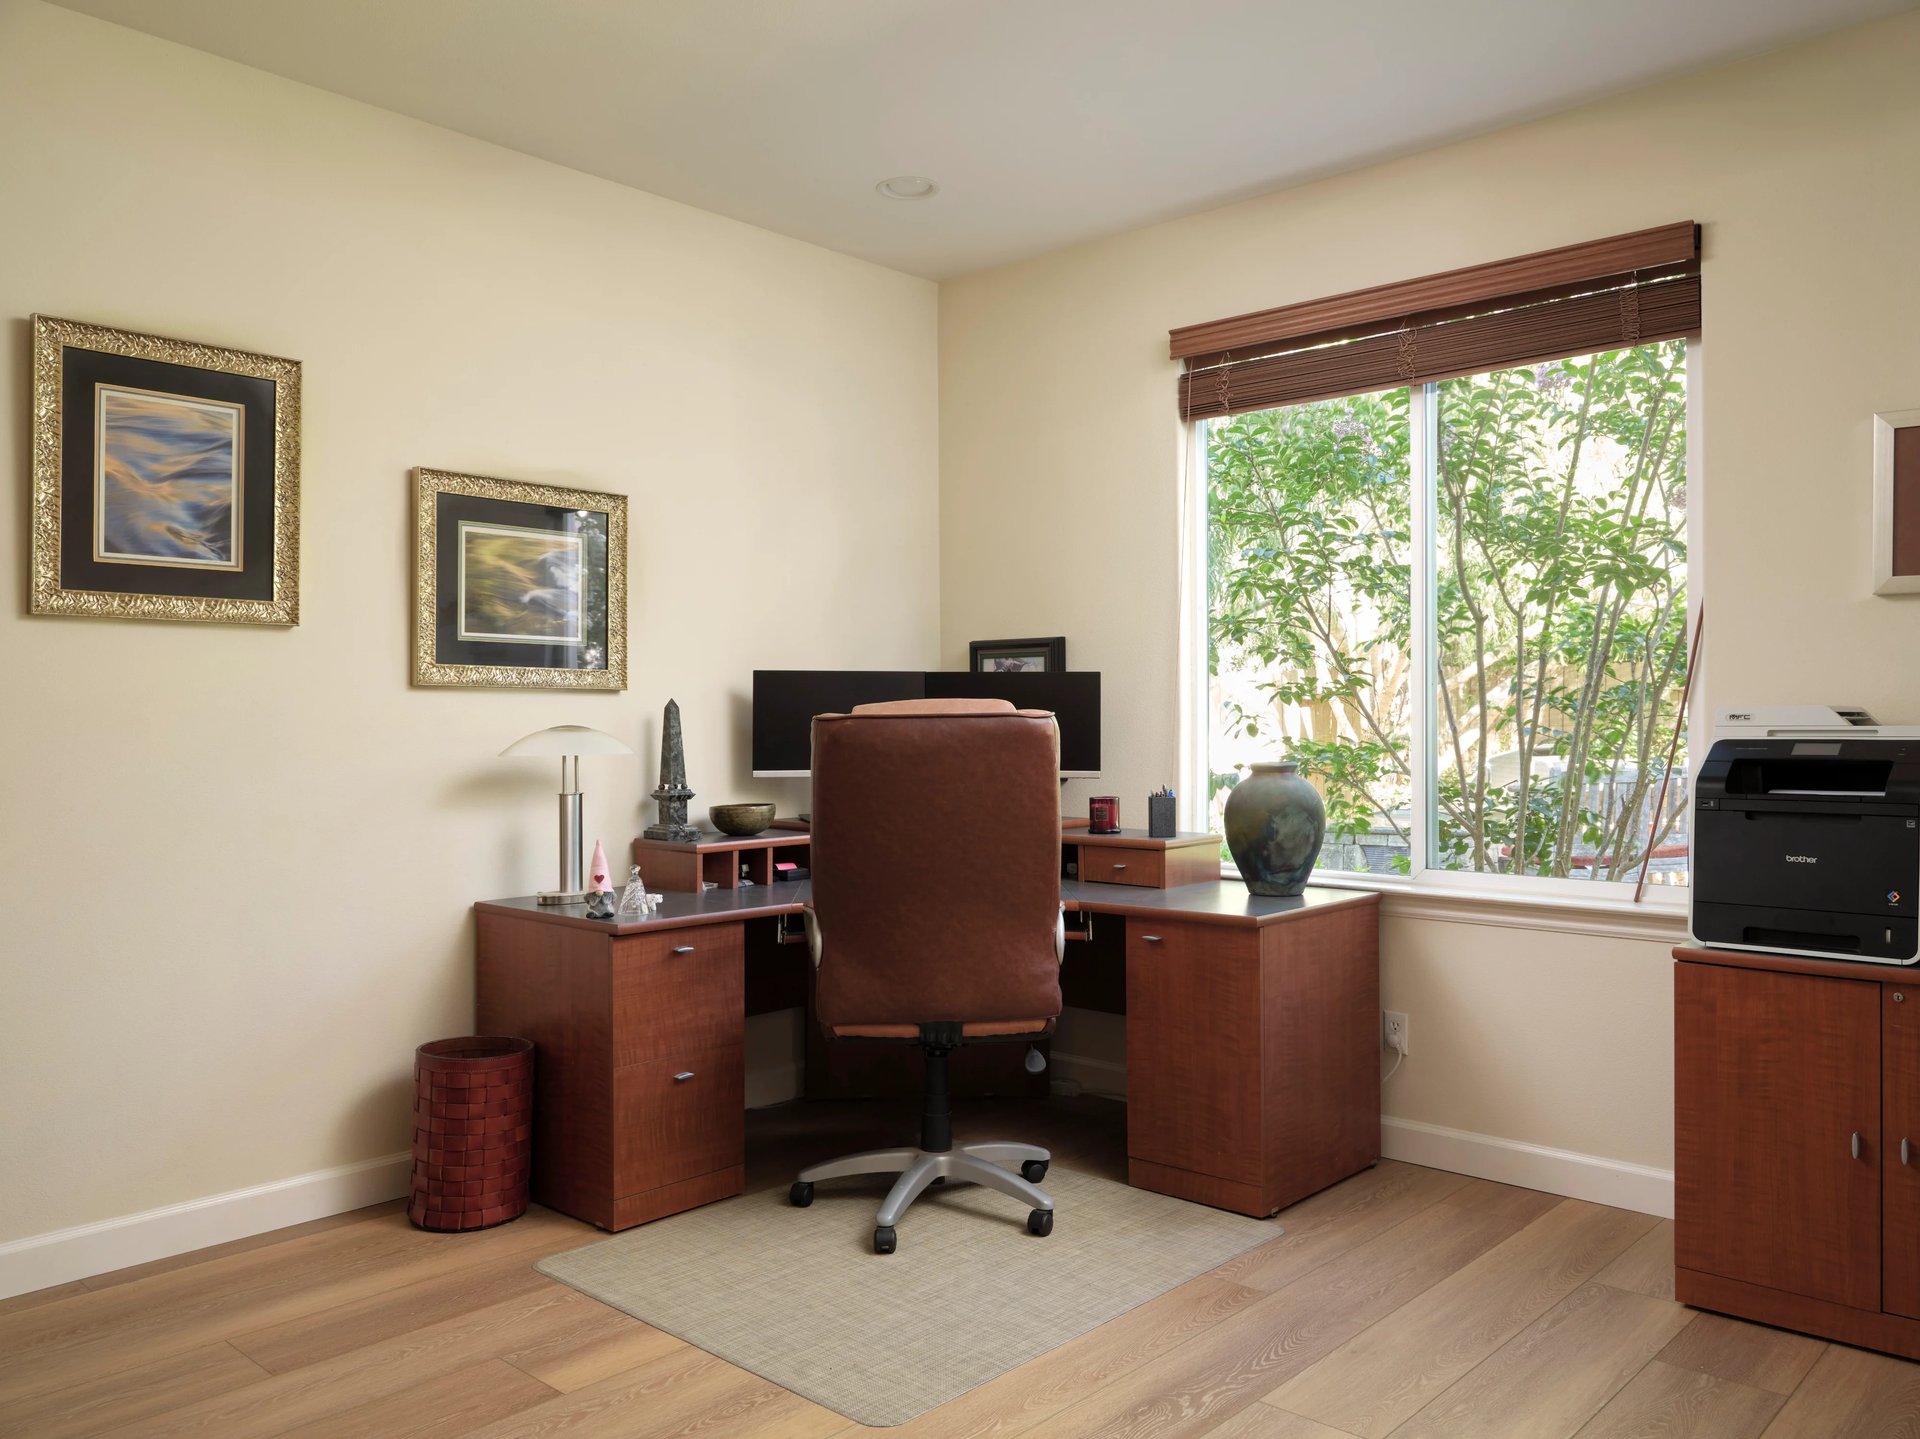
- Spacious den
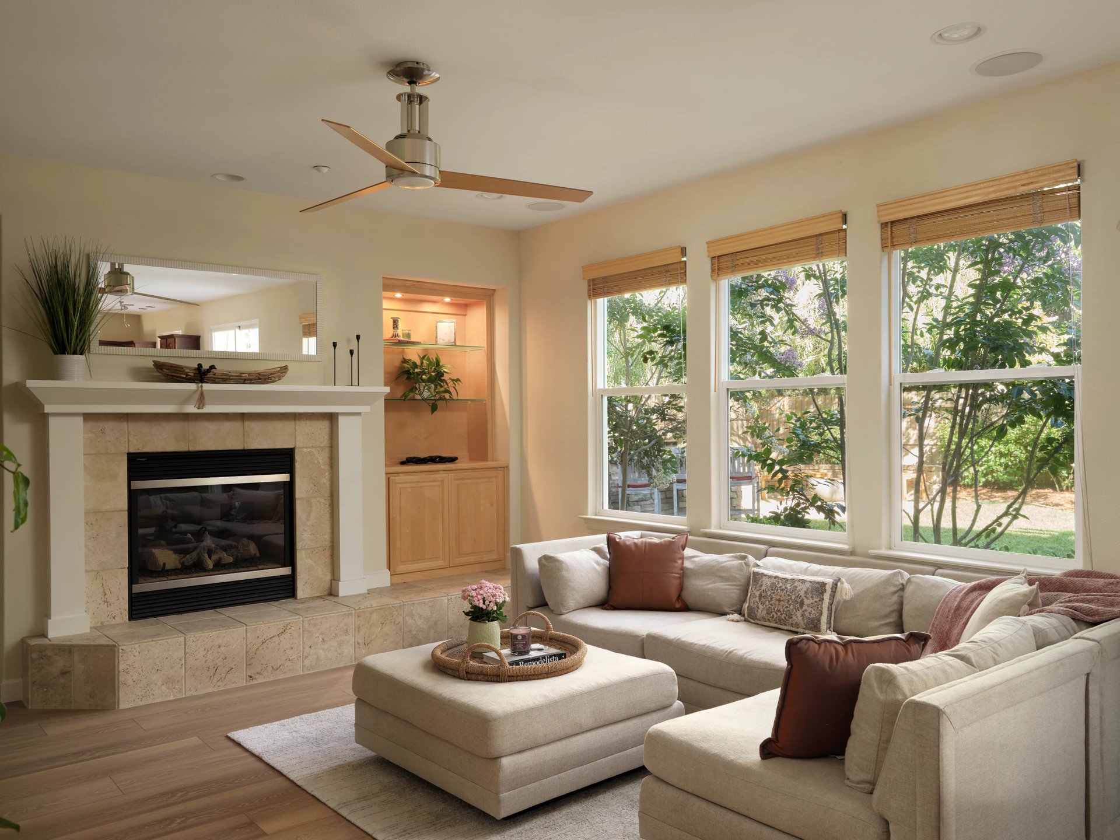
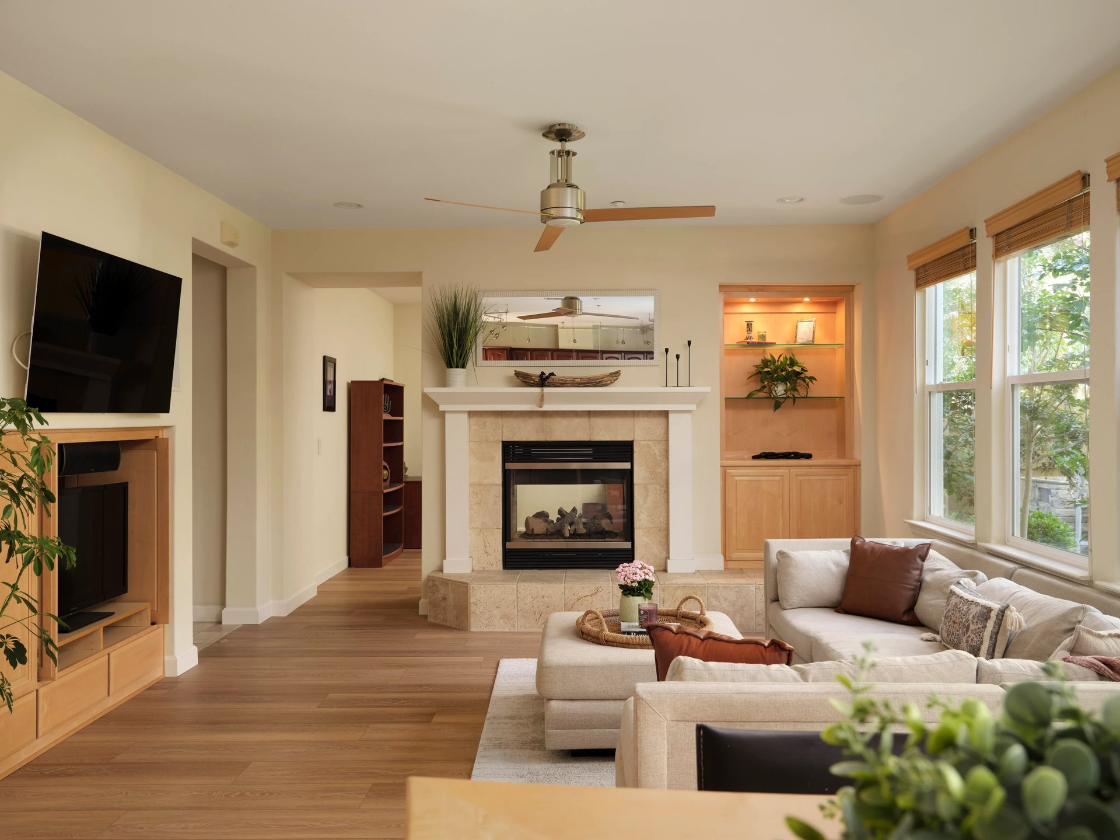
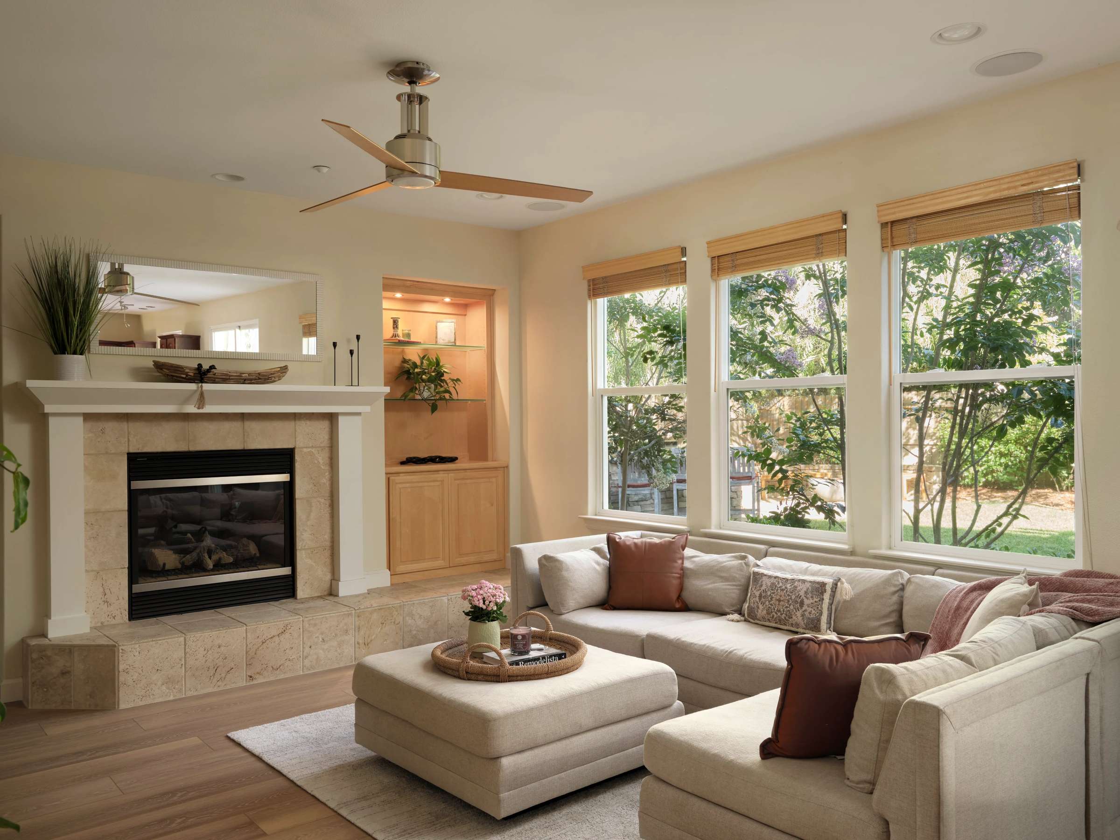
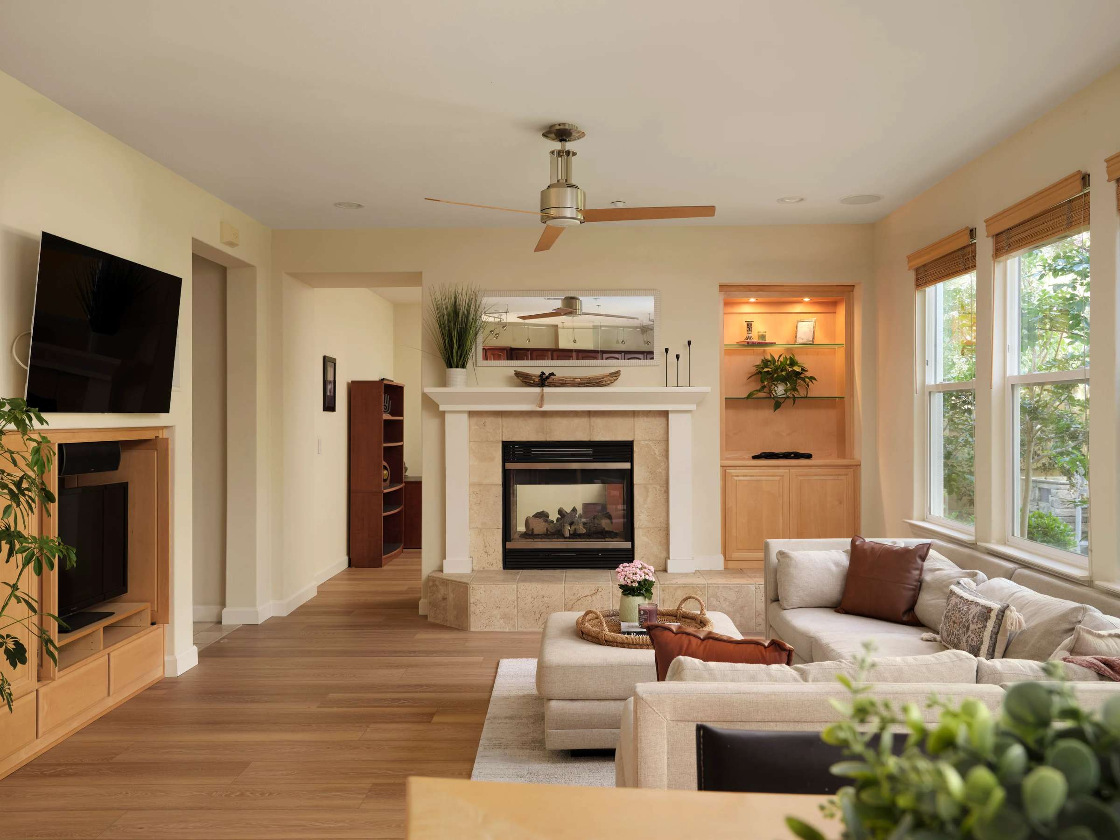
- Fireplace
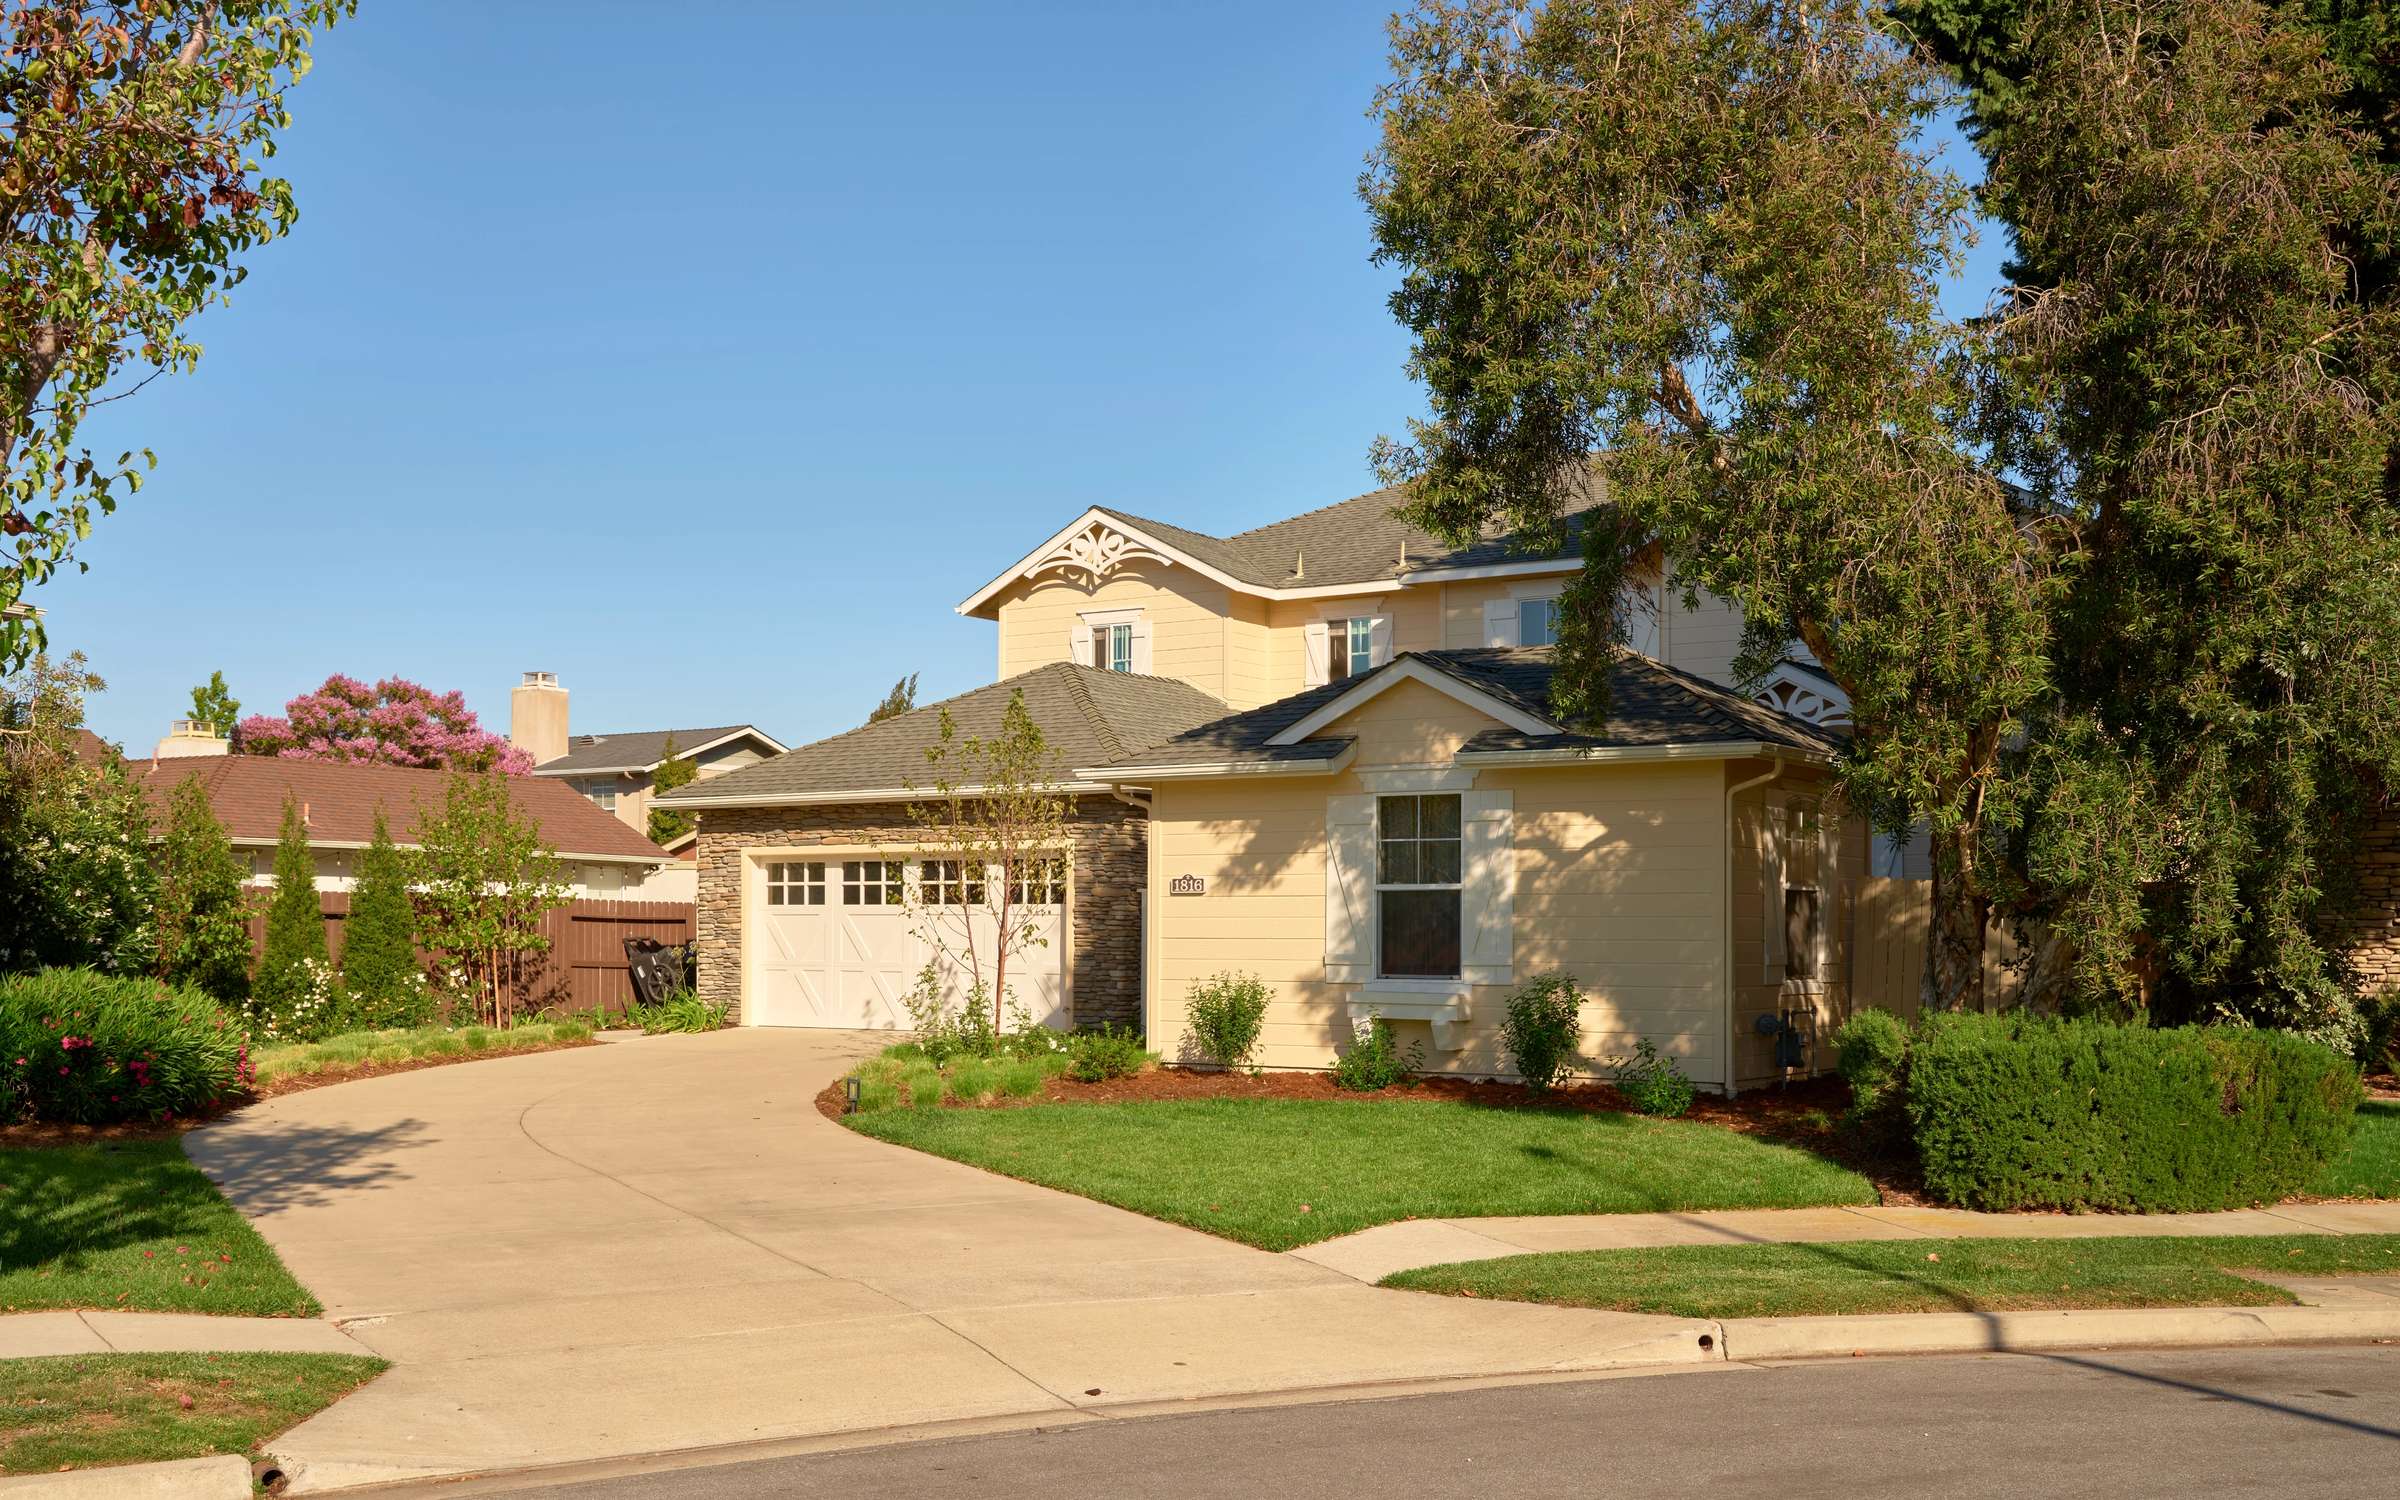
- Tandem three-car garage
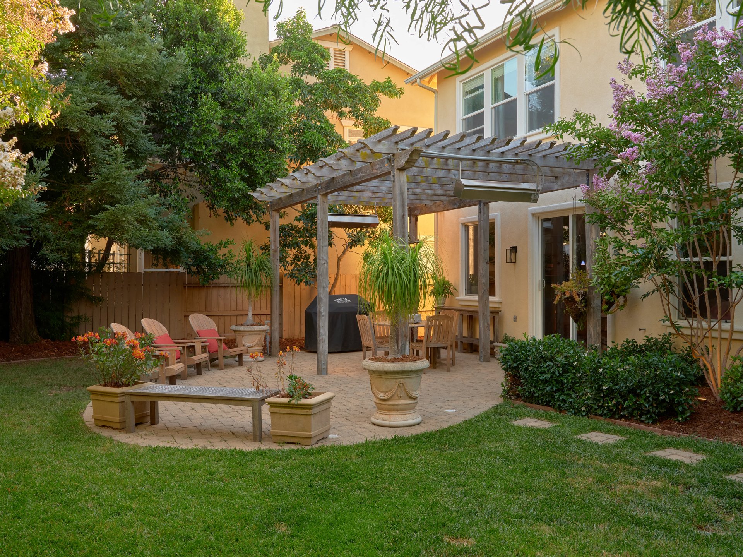
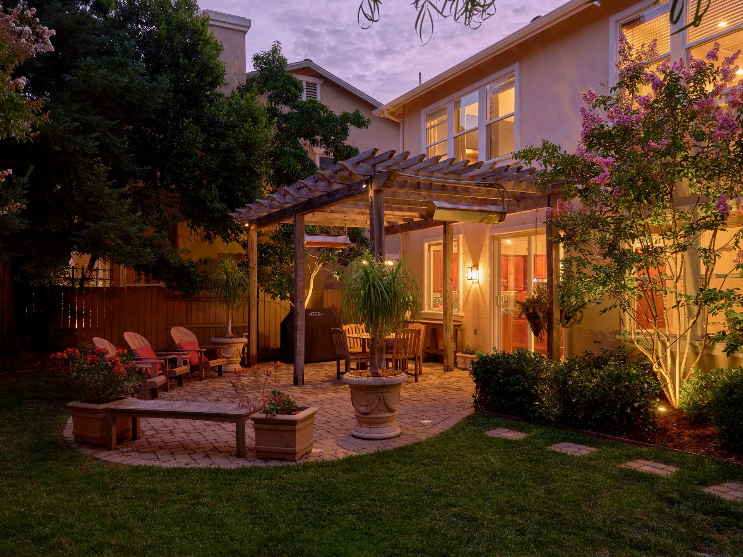
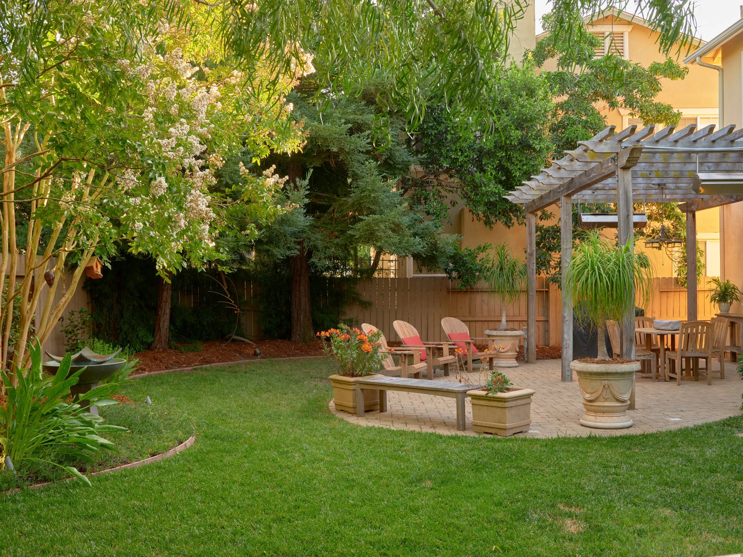
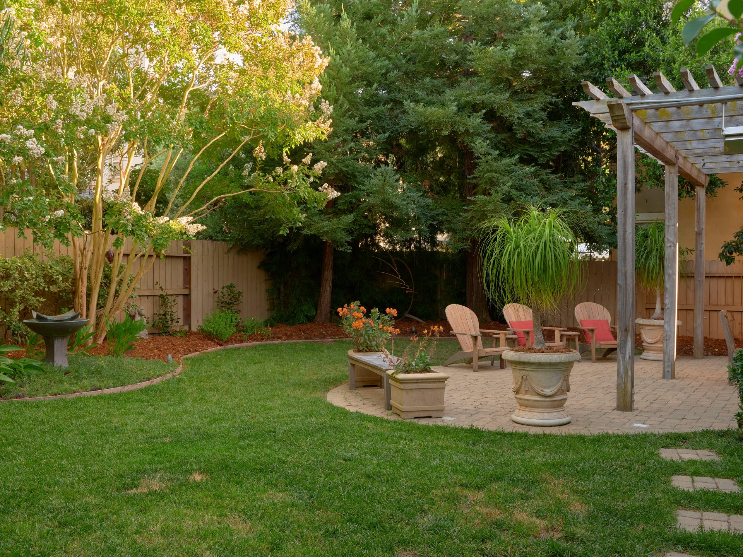
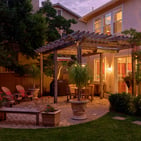
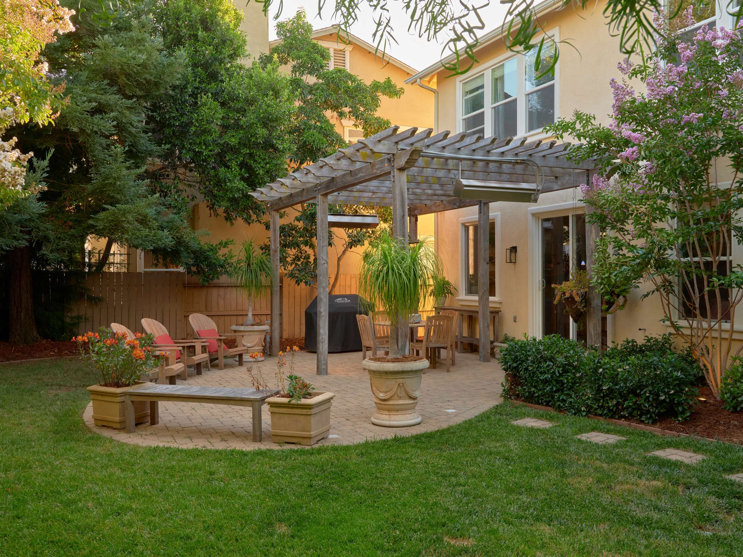
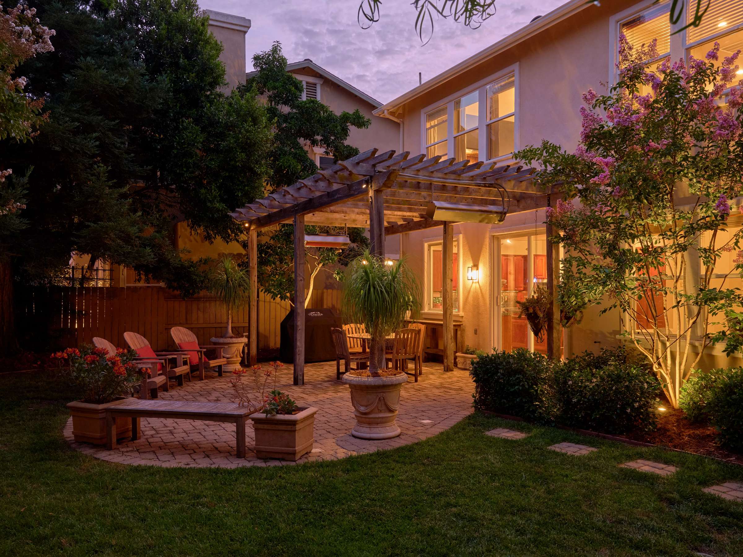
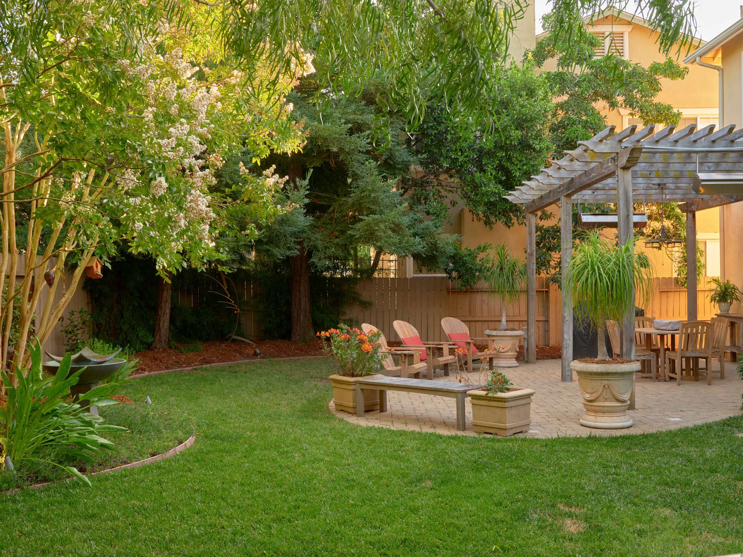
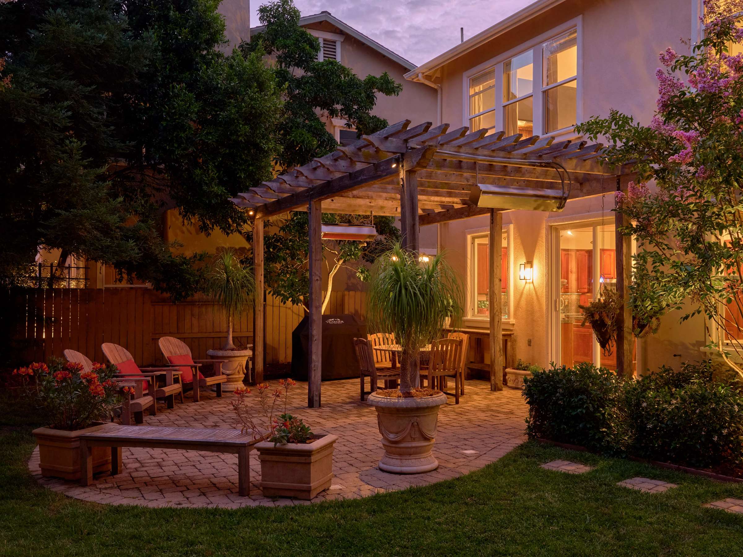
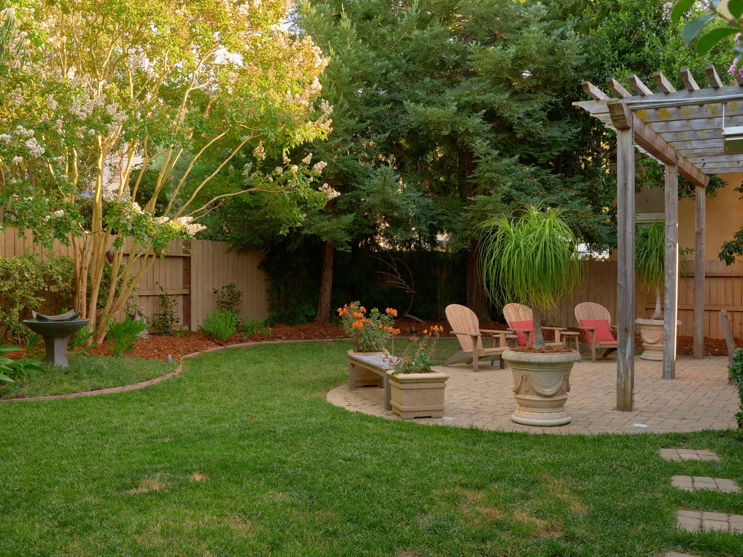
- Fenced yard
- See the original brochure from the builder in the Documents section at the bottom of the page
-
Recent Improvements and Custom Features
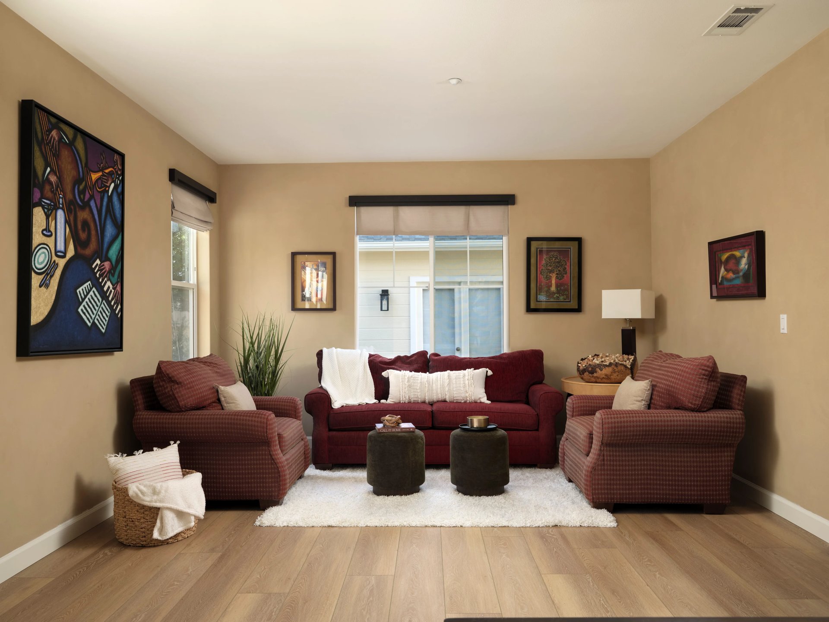
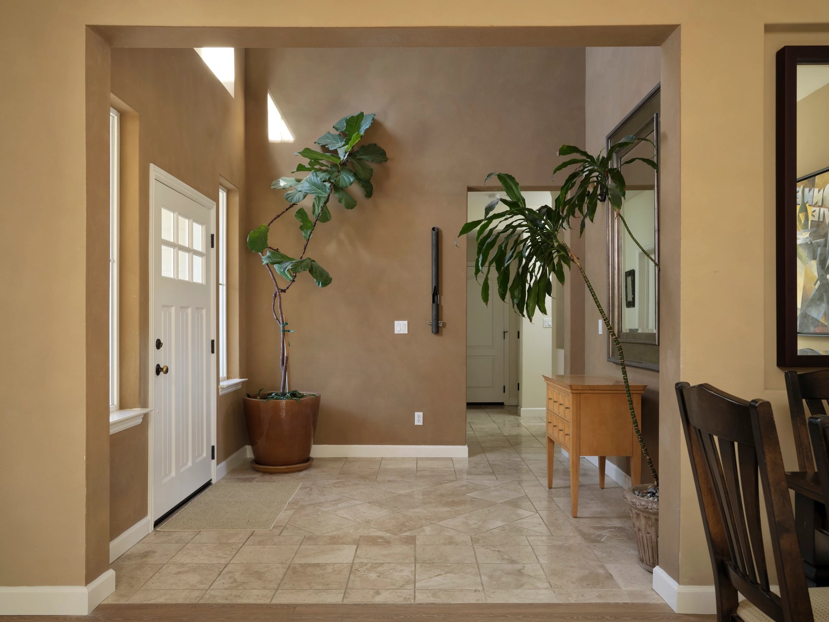
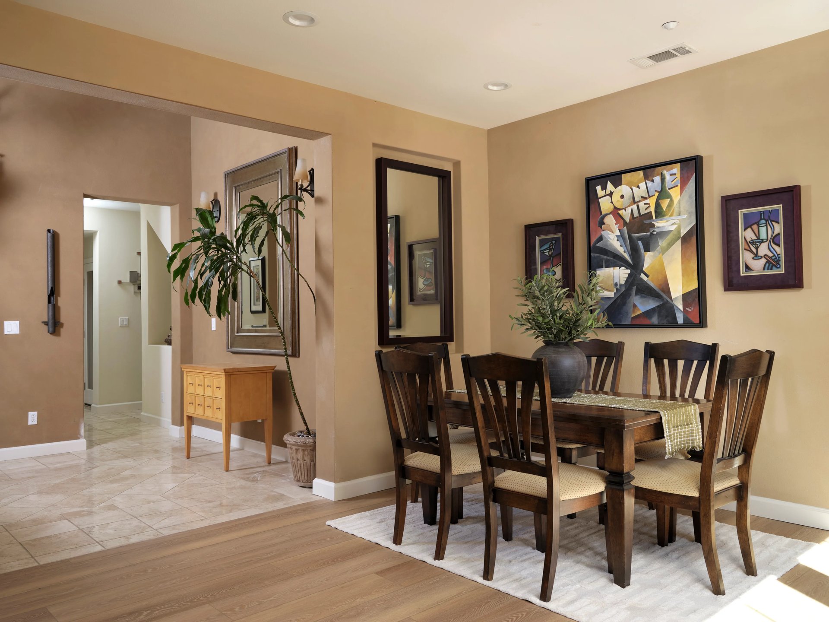
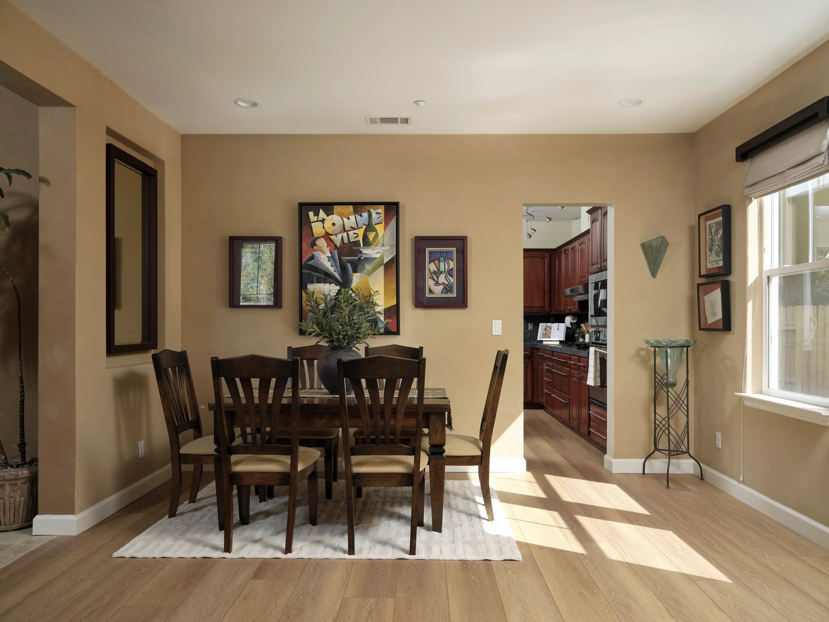
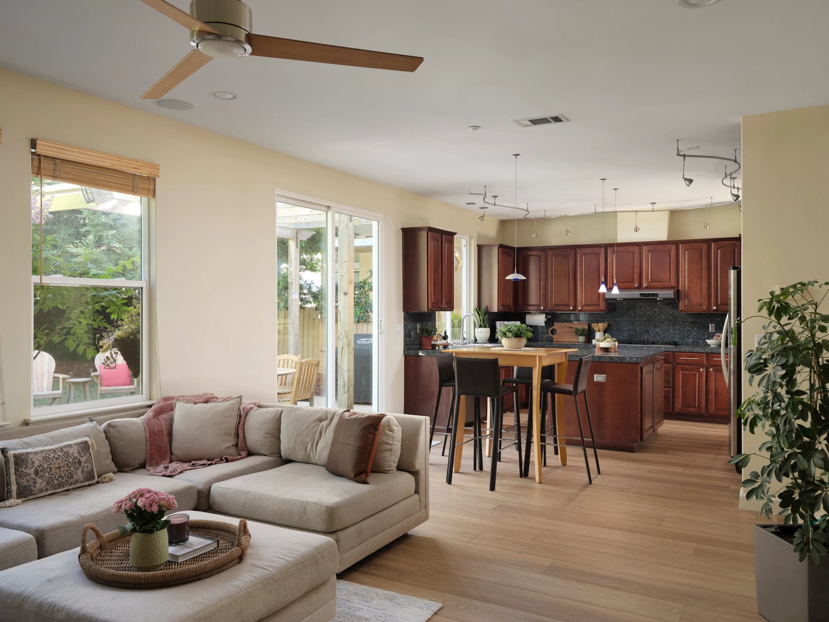
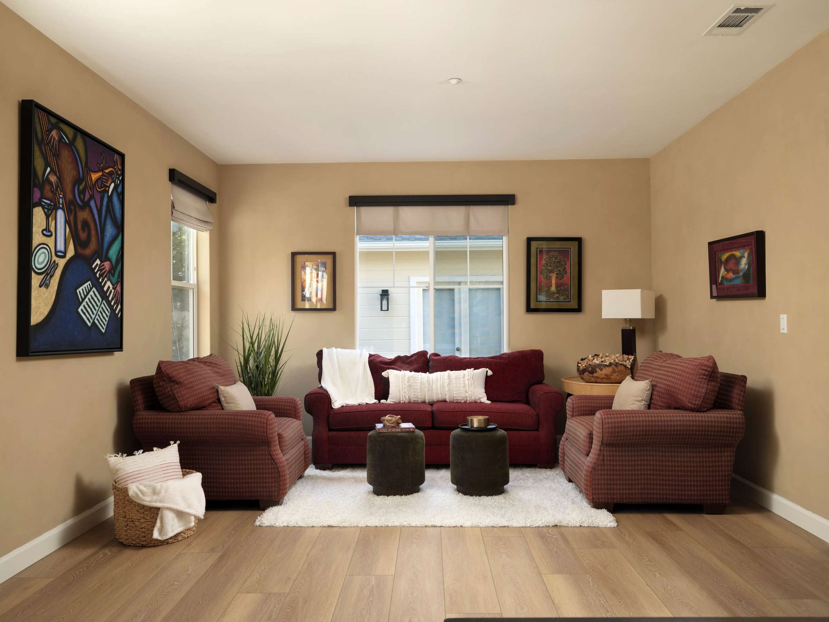
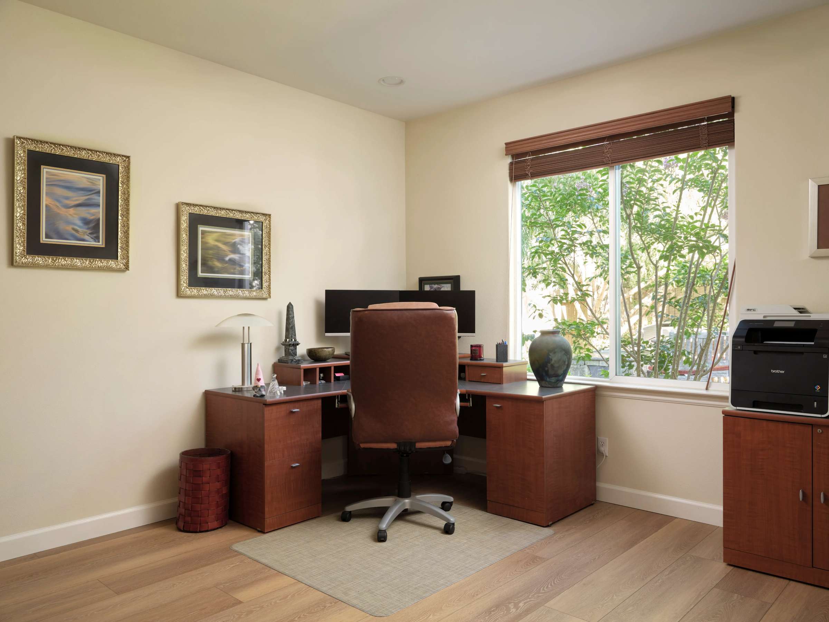
- SPC luxury vinyl plank flooring installed in 2026: Desert Beach by Ridge
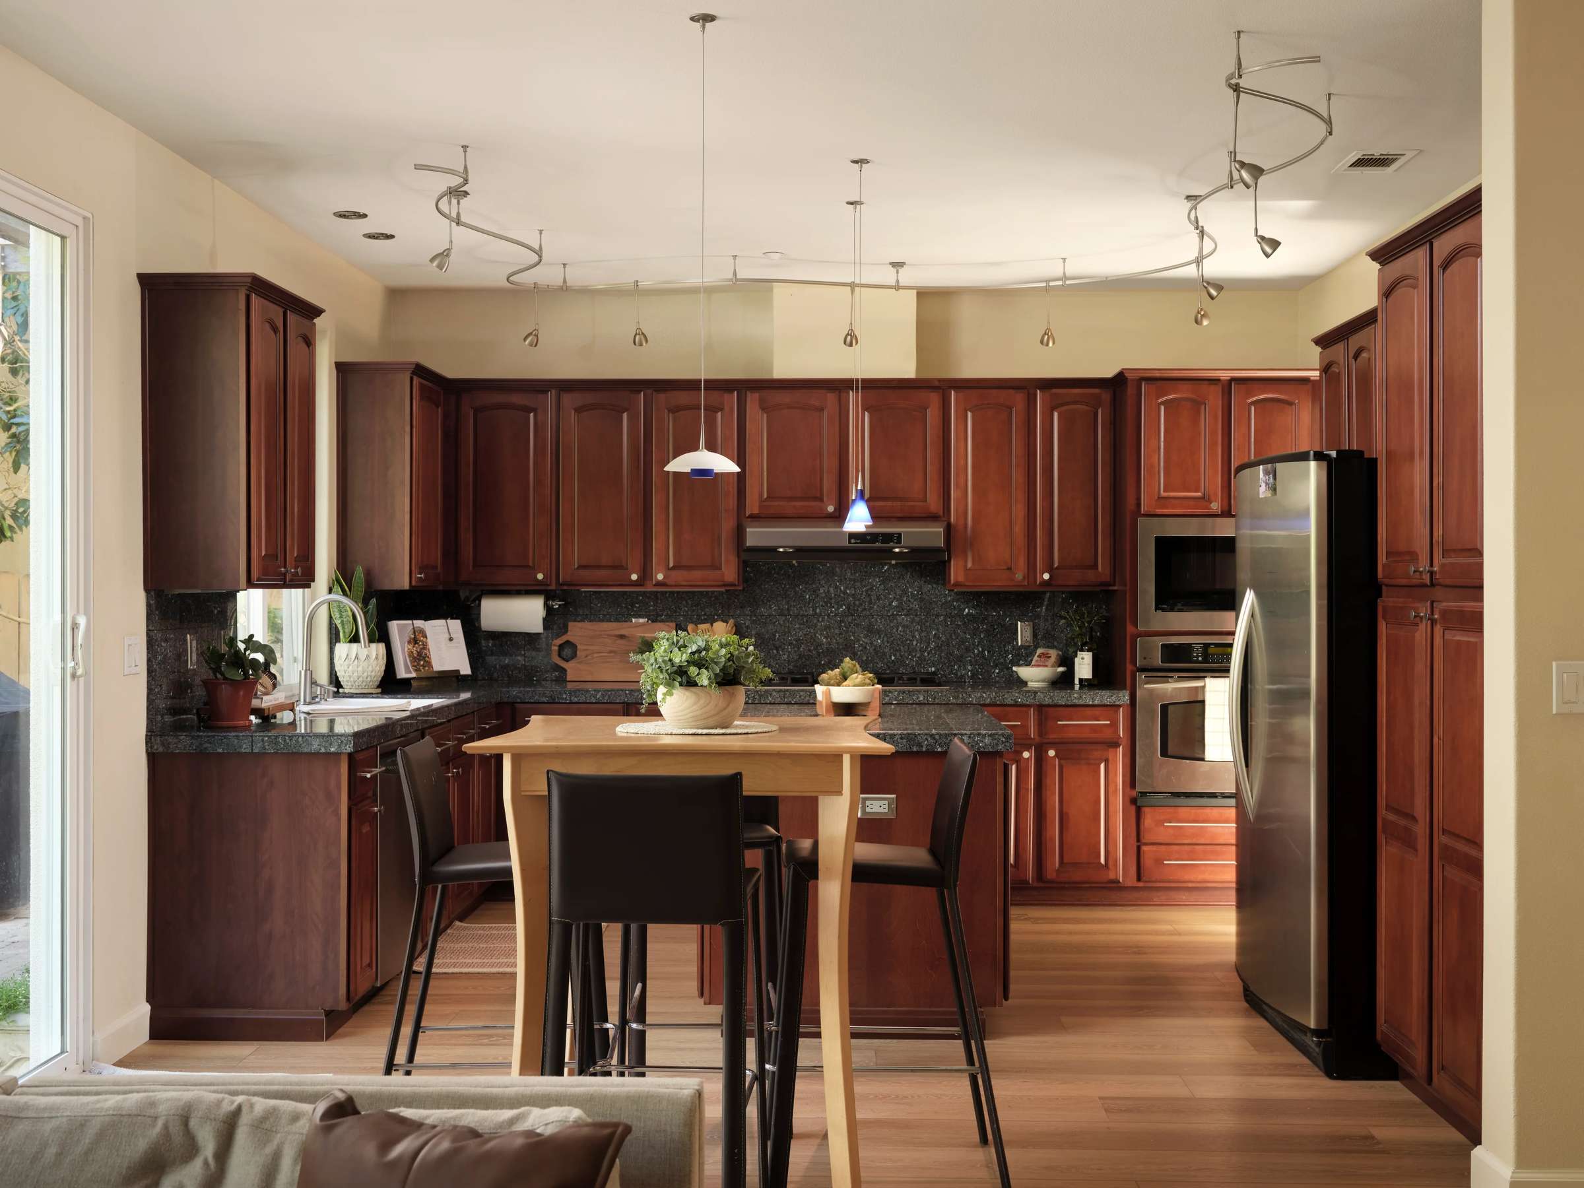
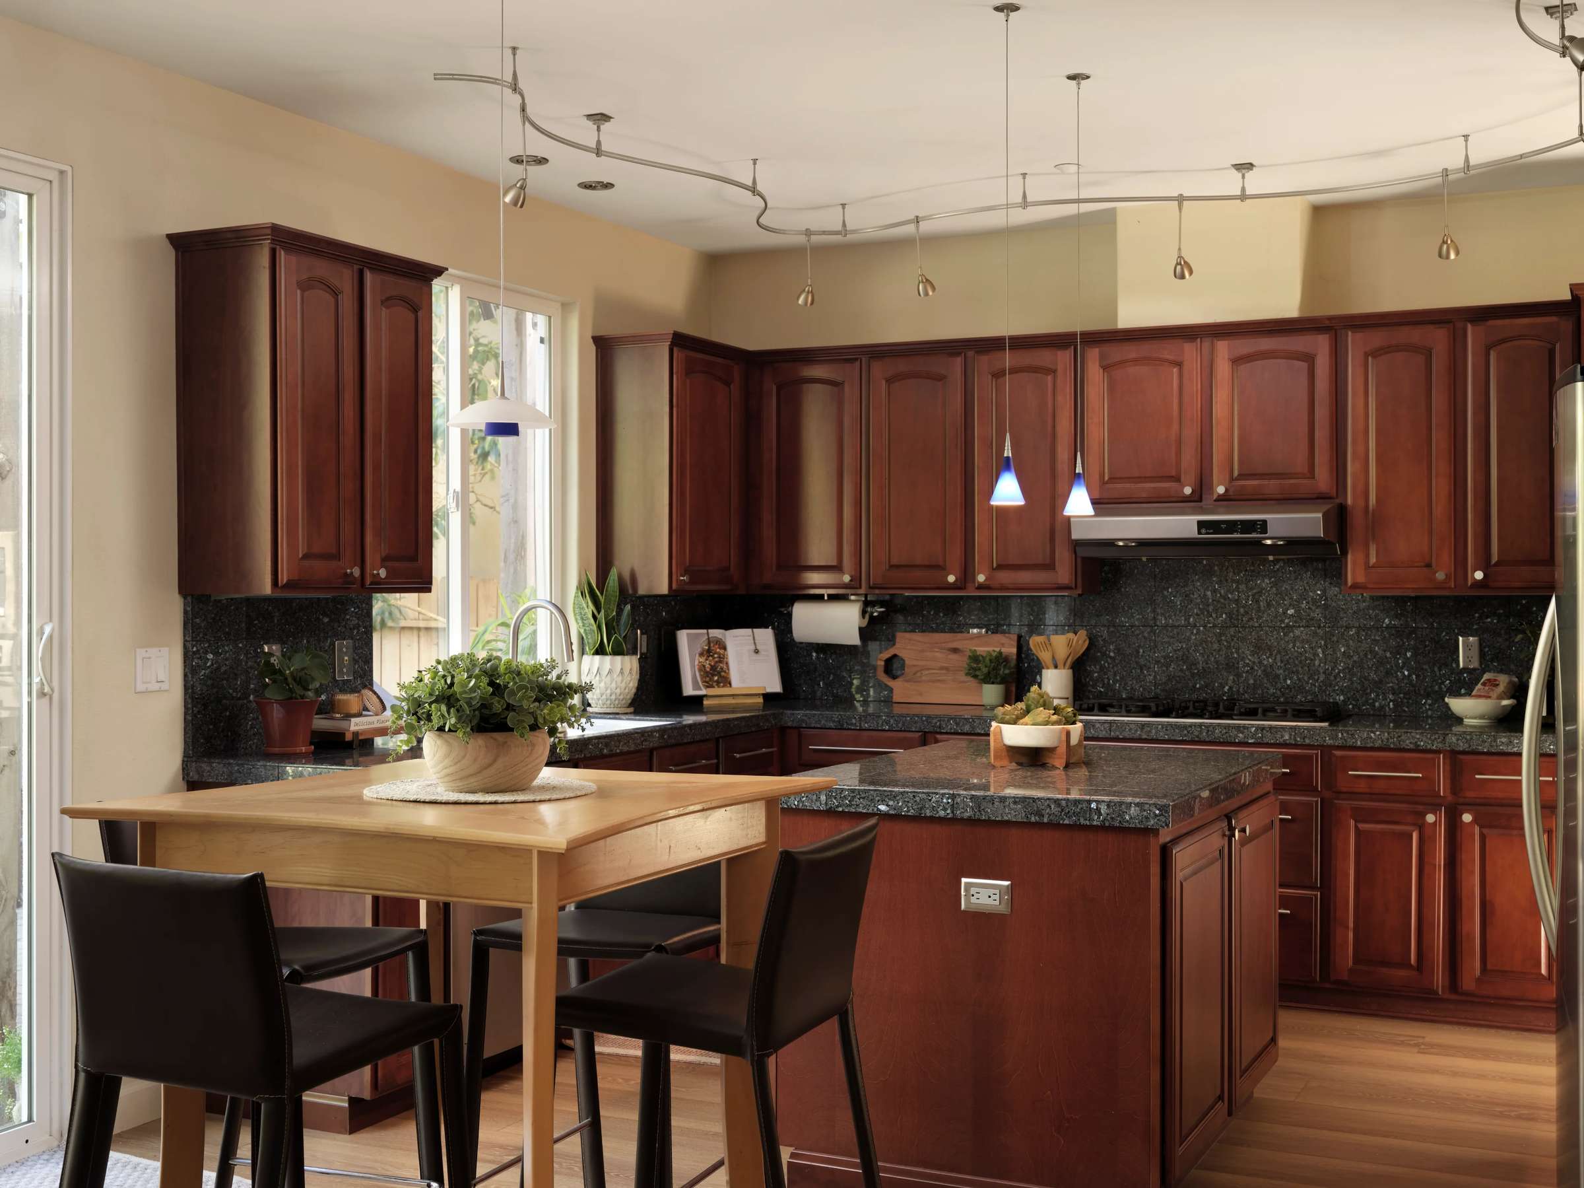
- Microwave replaced in 2025
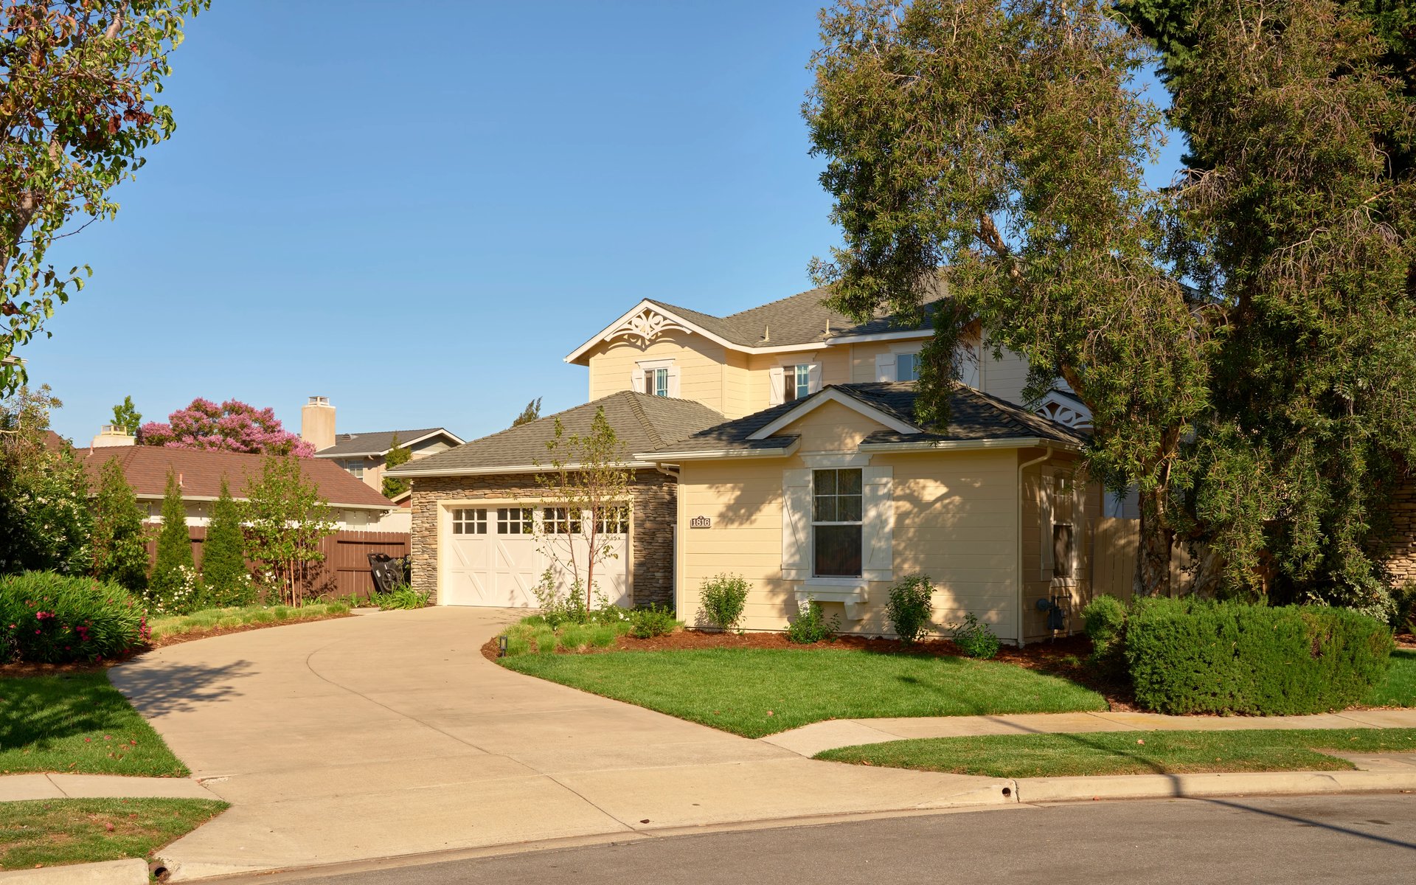
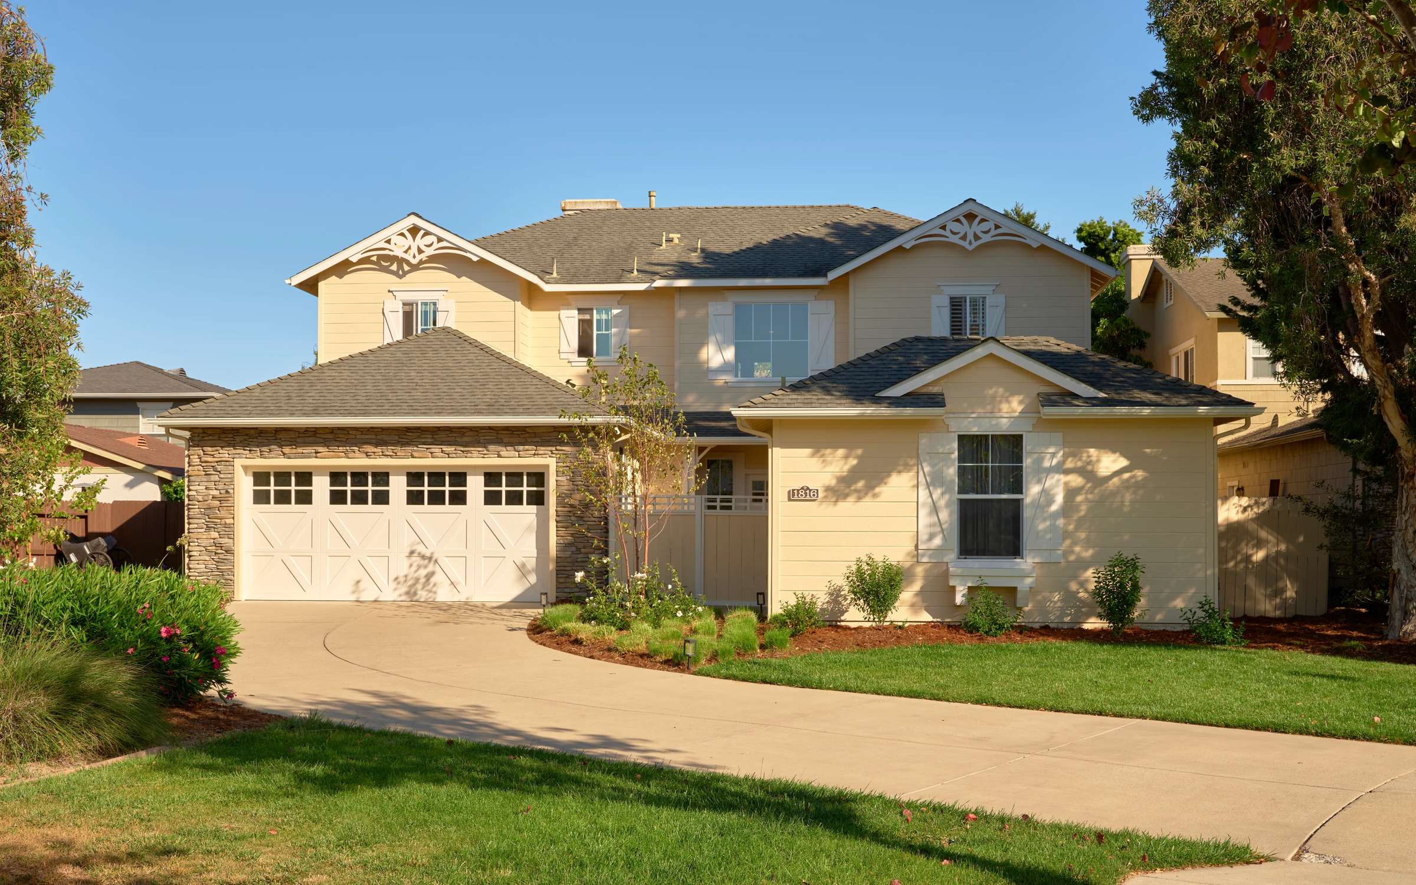
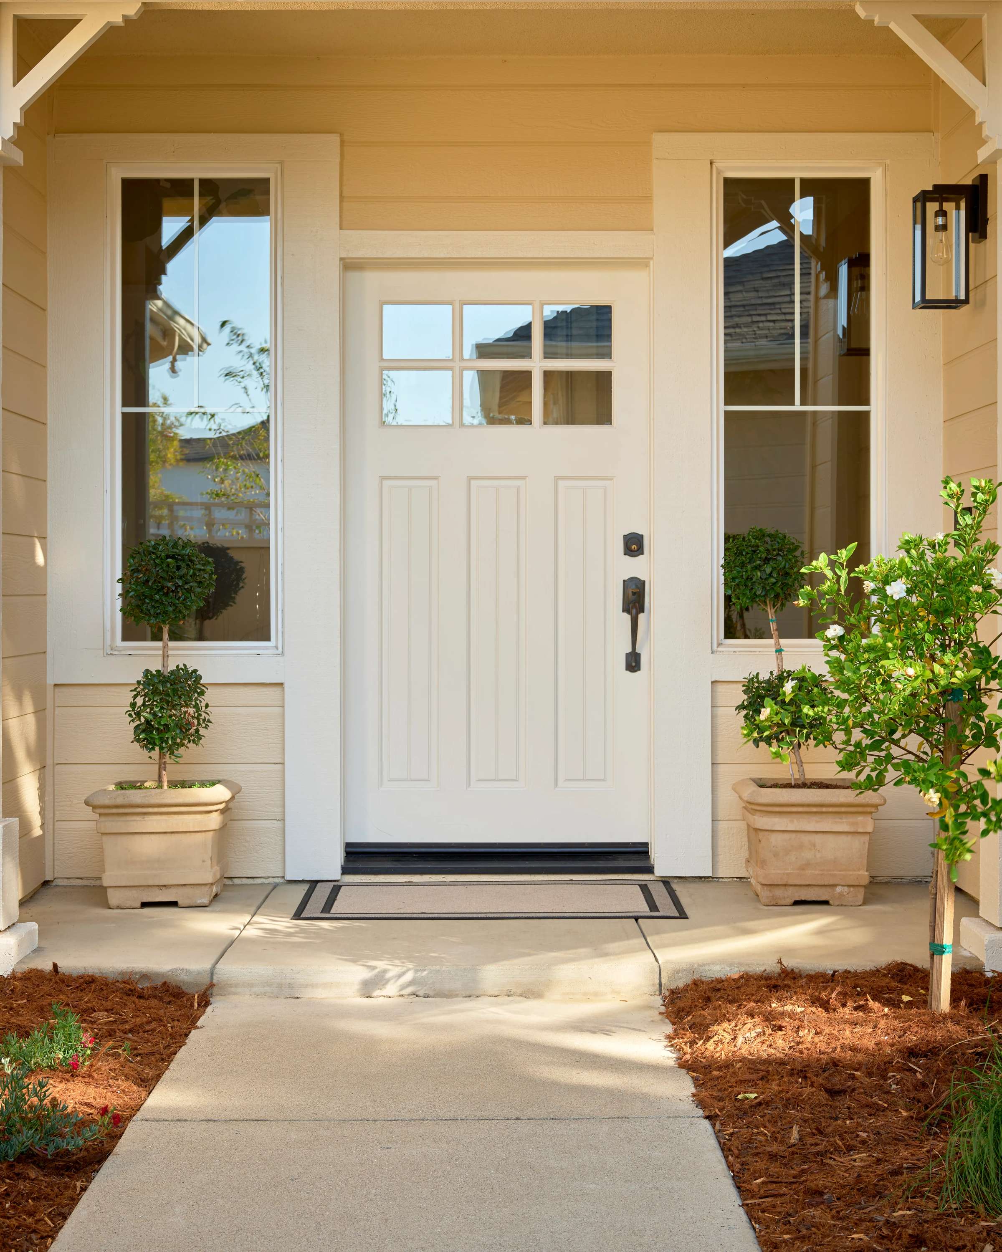
- Front yard and courtyard re-landscaped in 2026
- Exterior painted in 2026
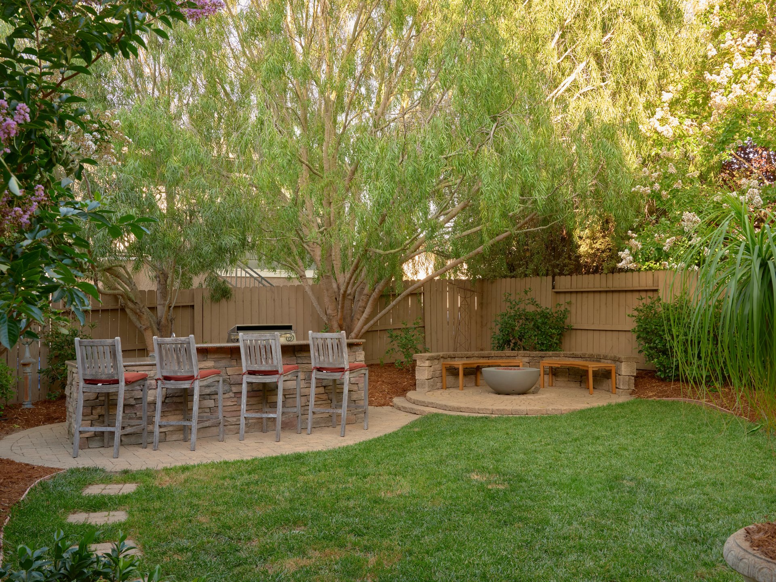
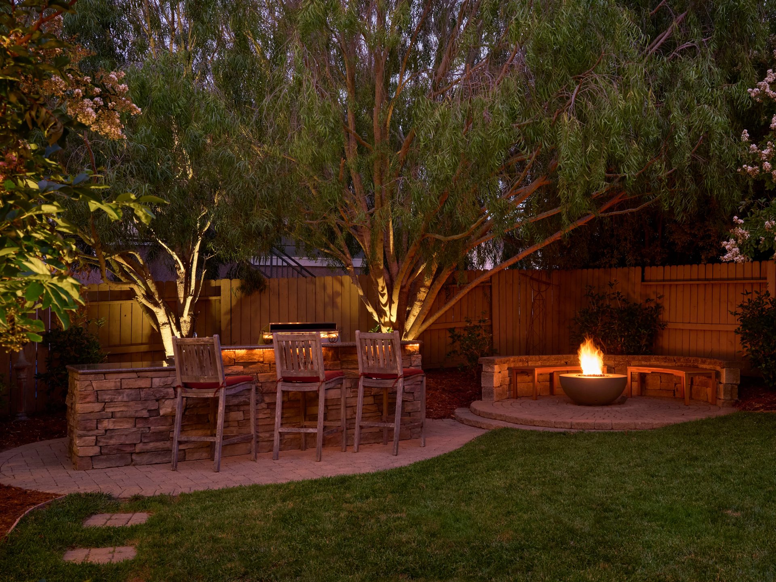
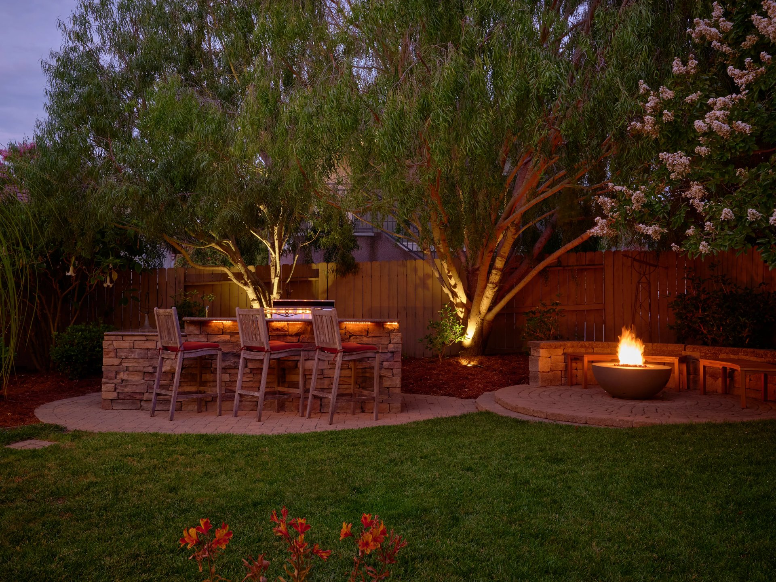
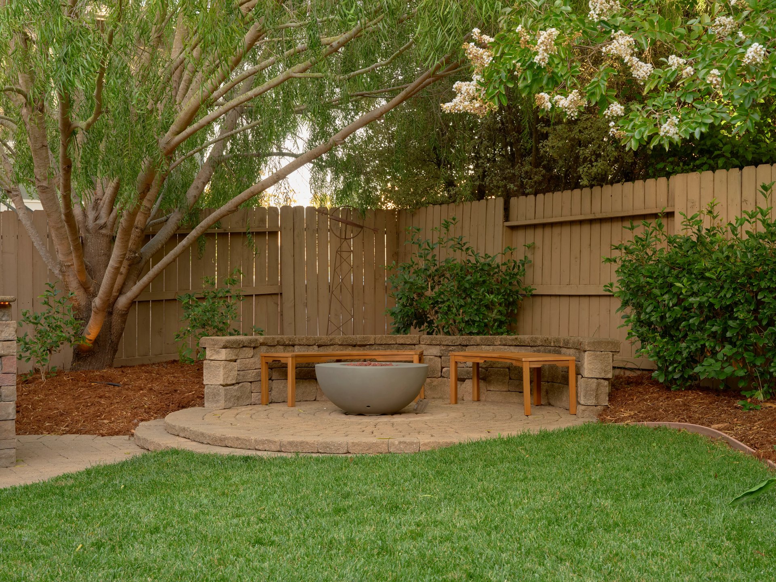
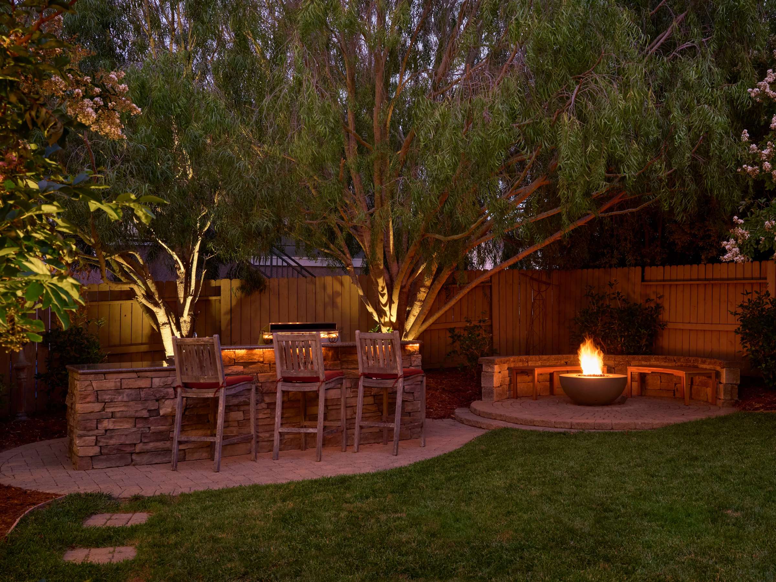
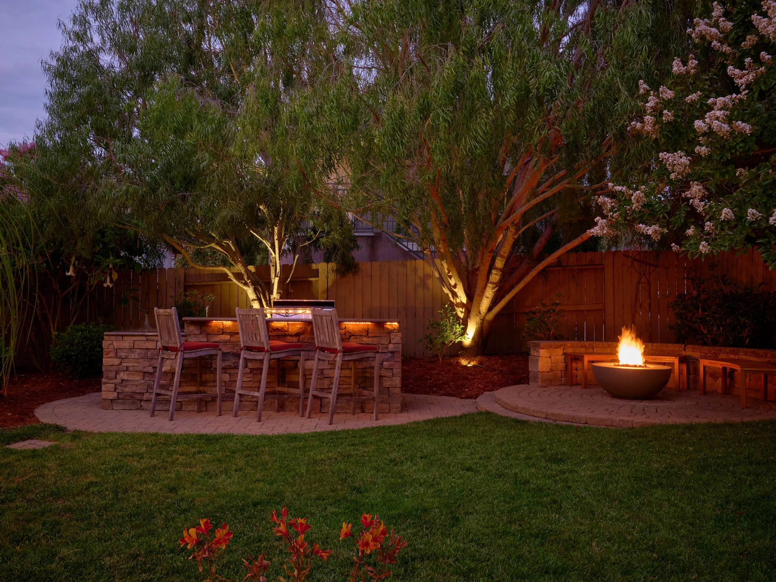
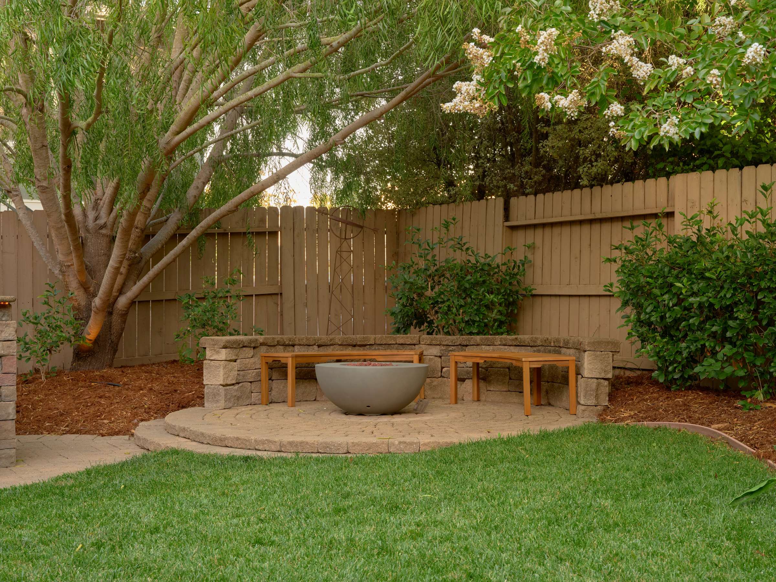
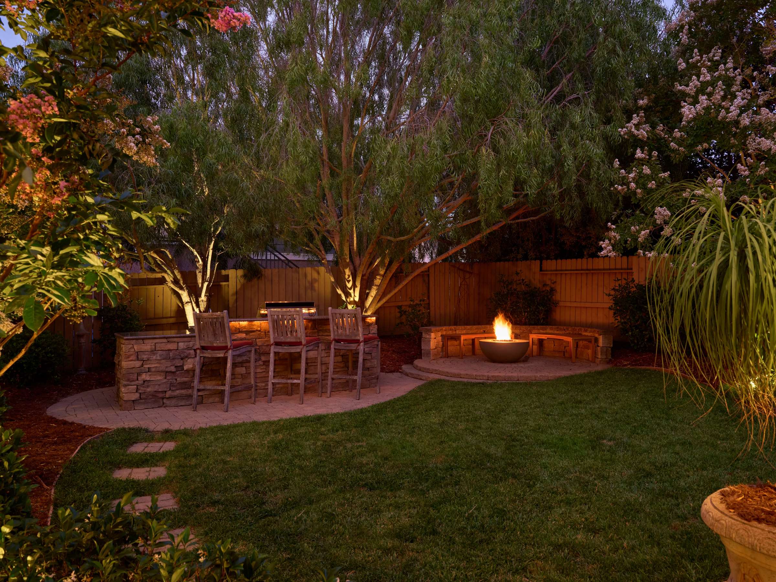
- Firepit replaced in 2026
- Tesla Powerwall 2 installed in 2024
- Epoxy-coated garage floor
- Garage attic access with built-in shelving
-
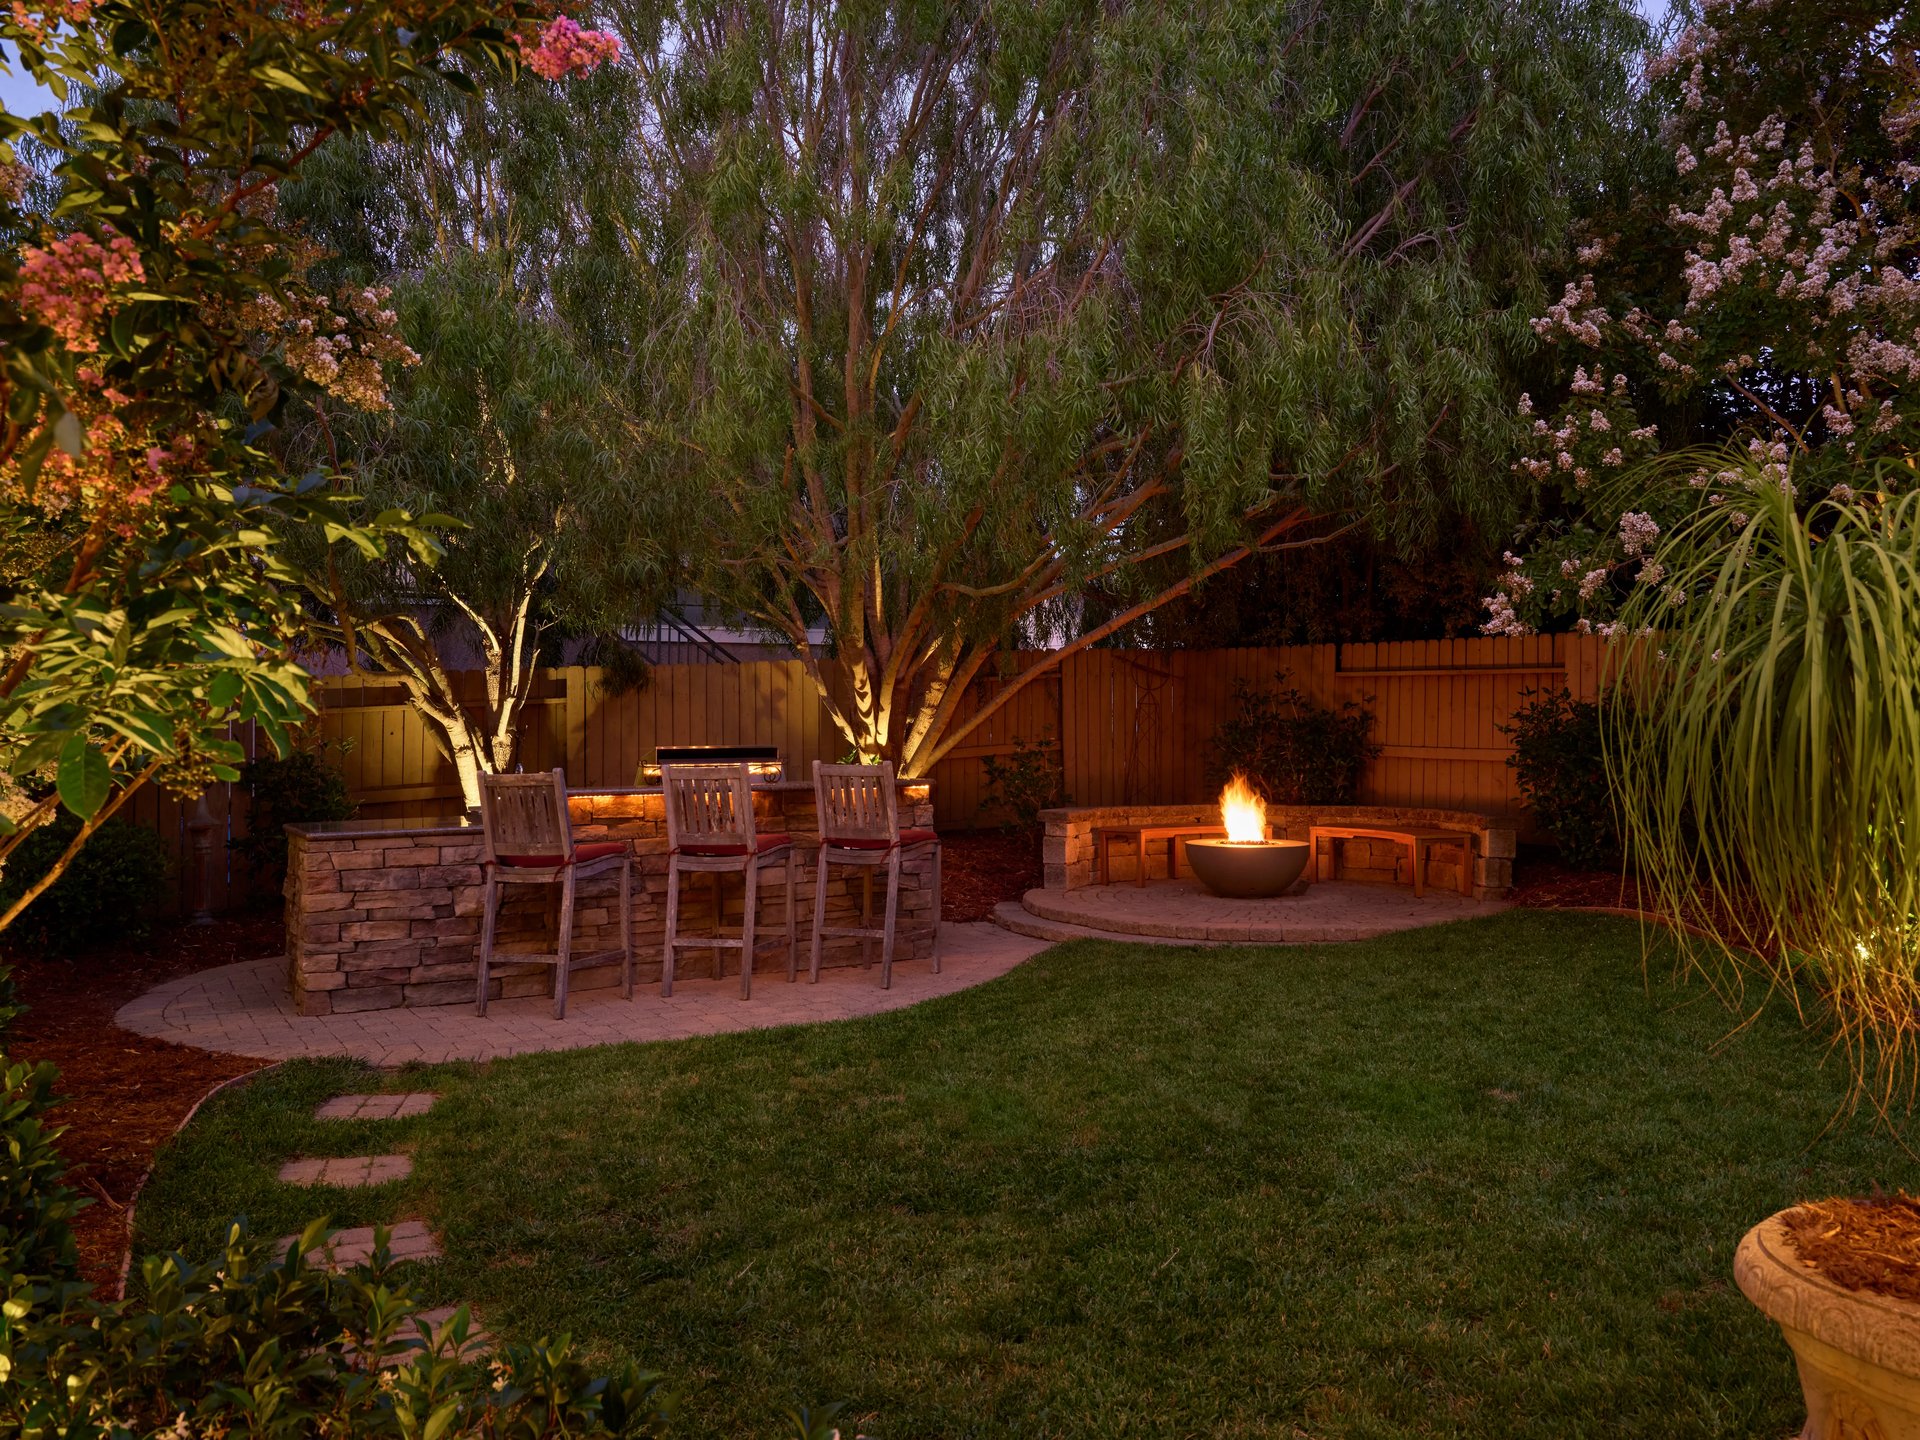
Outdoor Kitchen and Entertaining
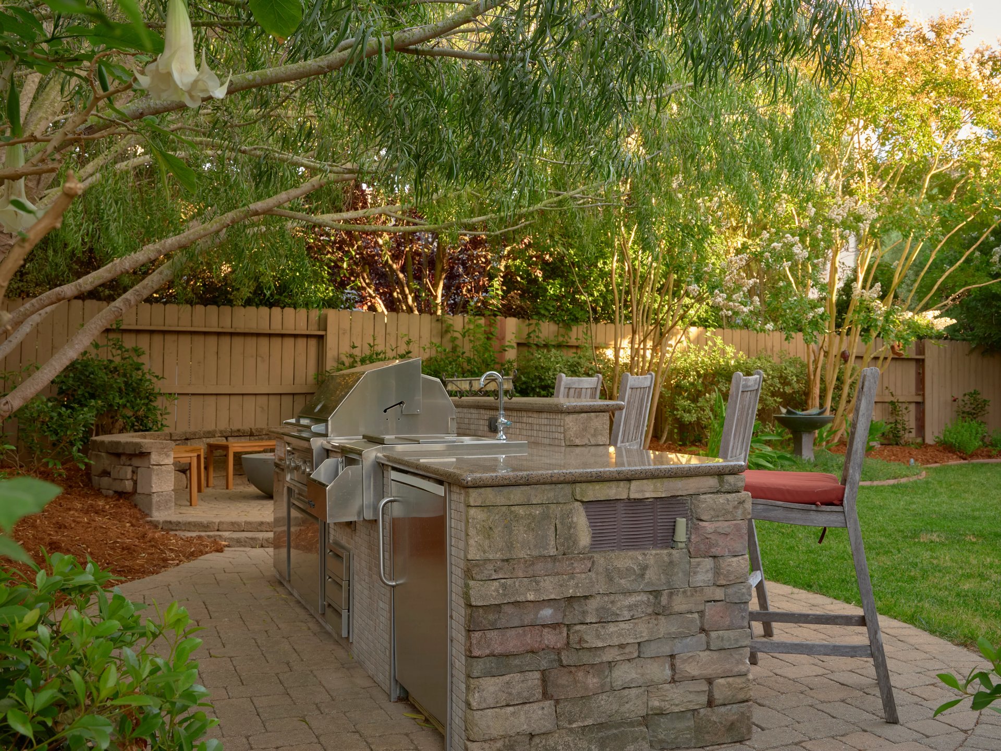
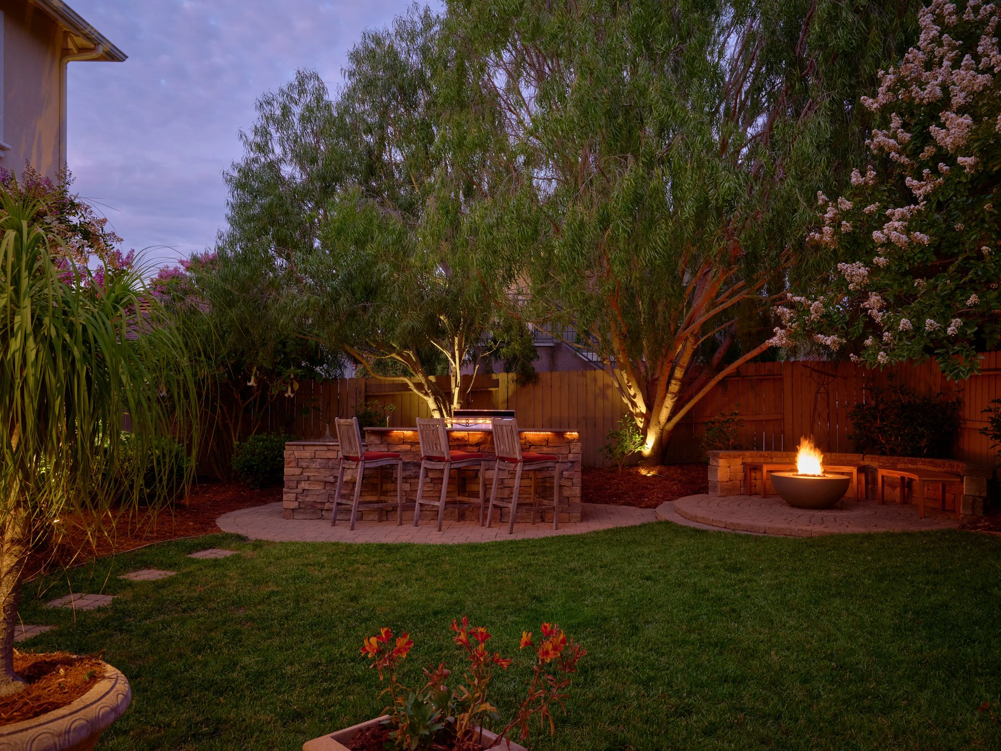
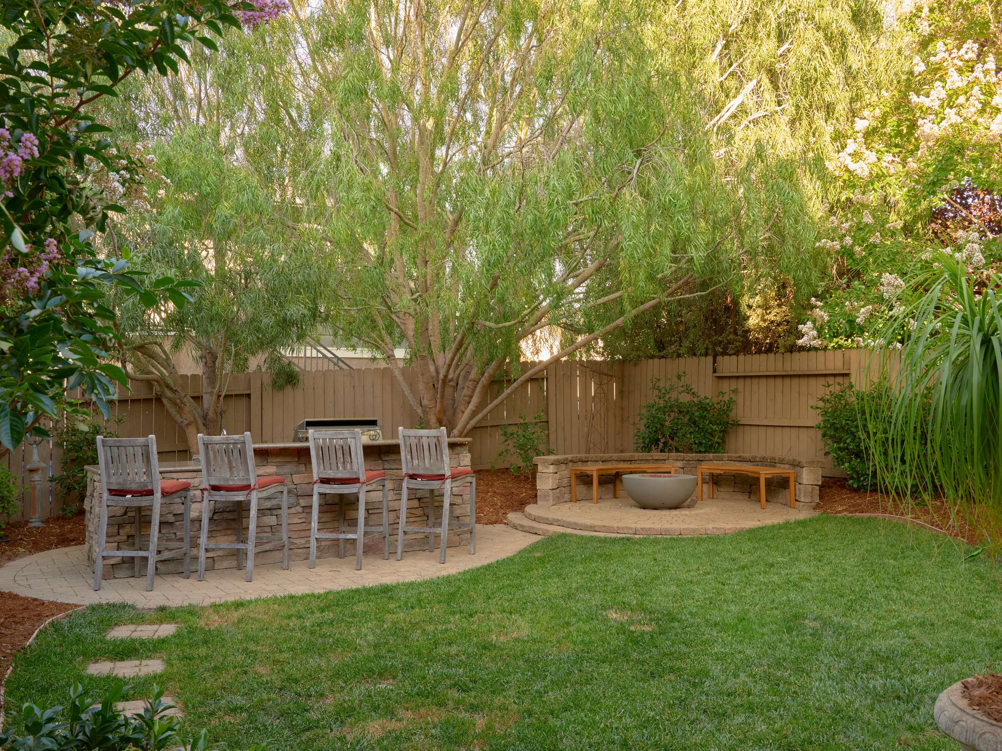
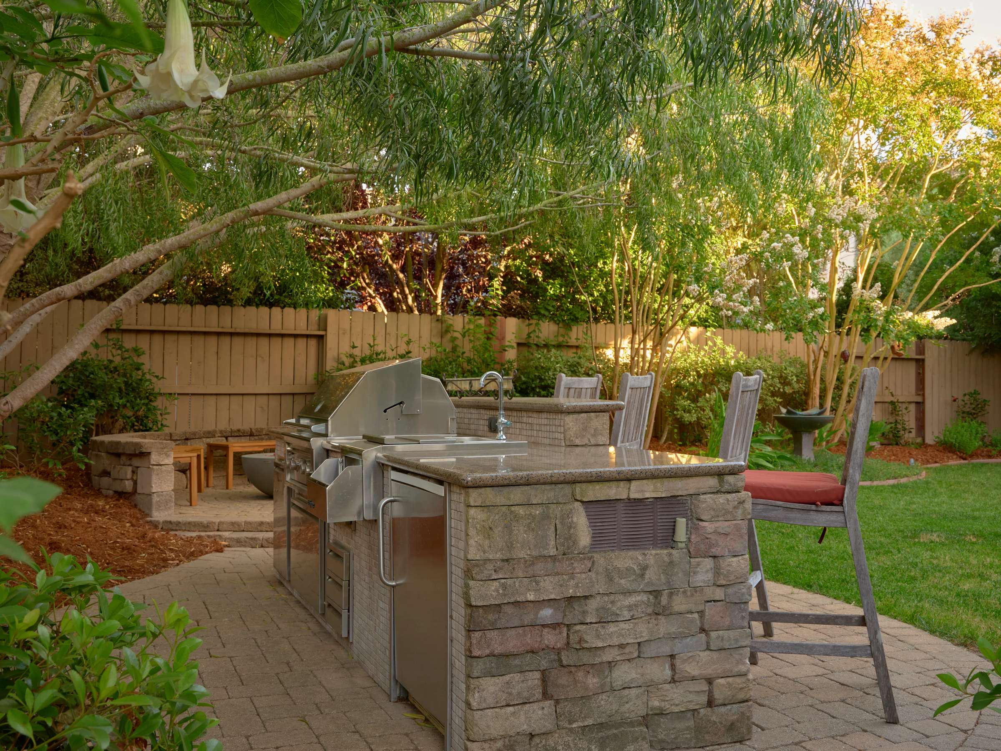
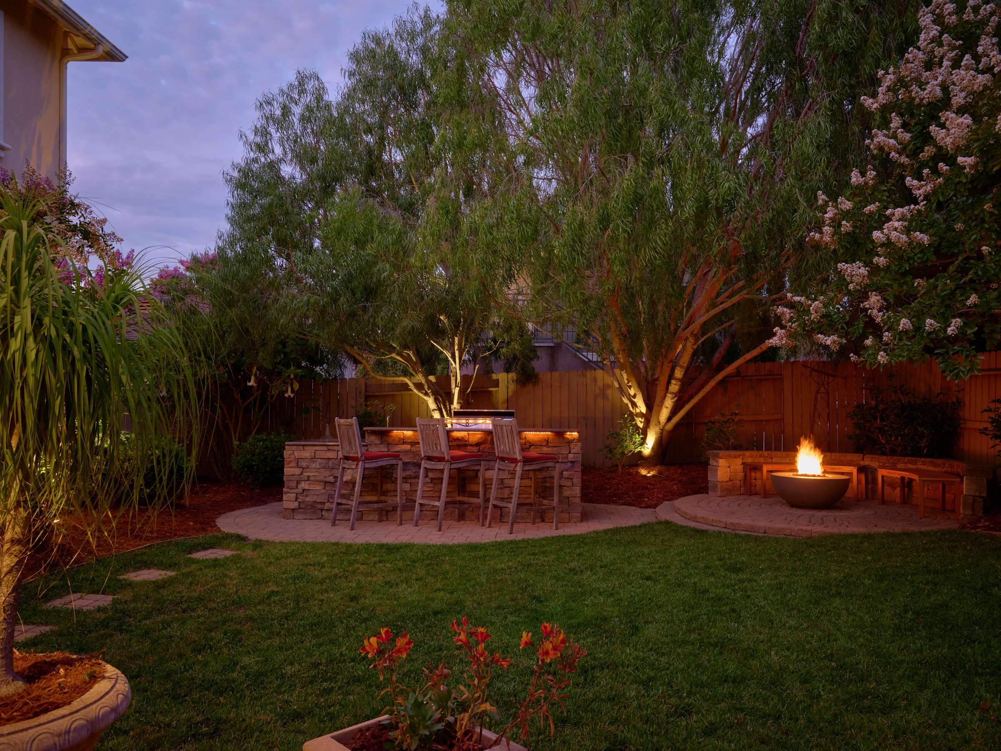
- Built-in Lynx barbecue with rotisserie. Lynx has a reputation as one of the finest, most luxurious BBQ brands available.
- Outdoor refrigerator
- Ice well
- Sink
- Storage drawers
- Trash compartment
- Built-in paper towel dispenser
- Granite countertops
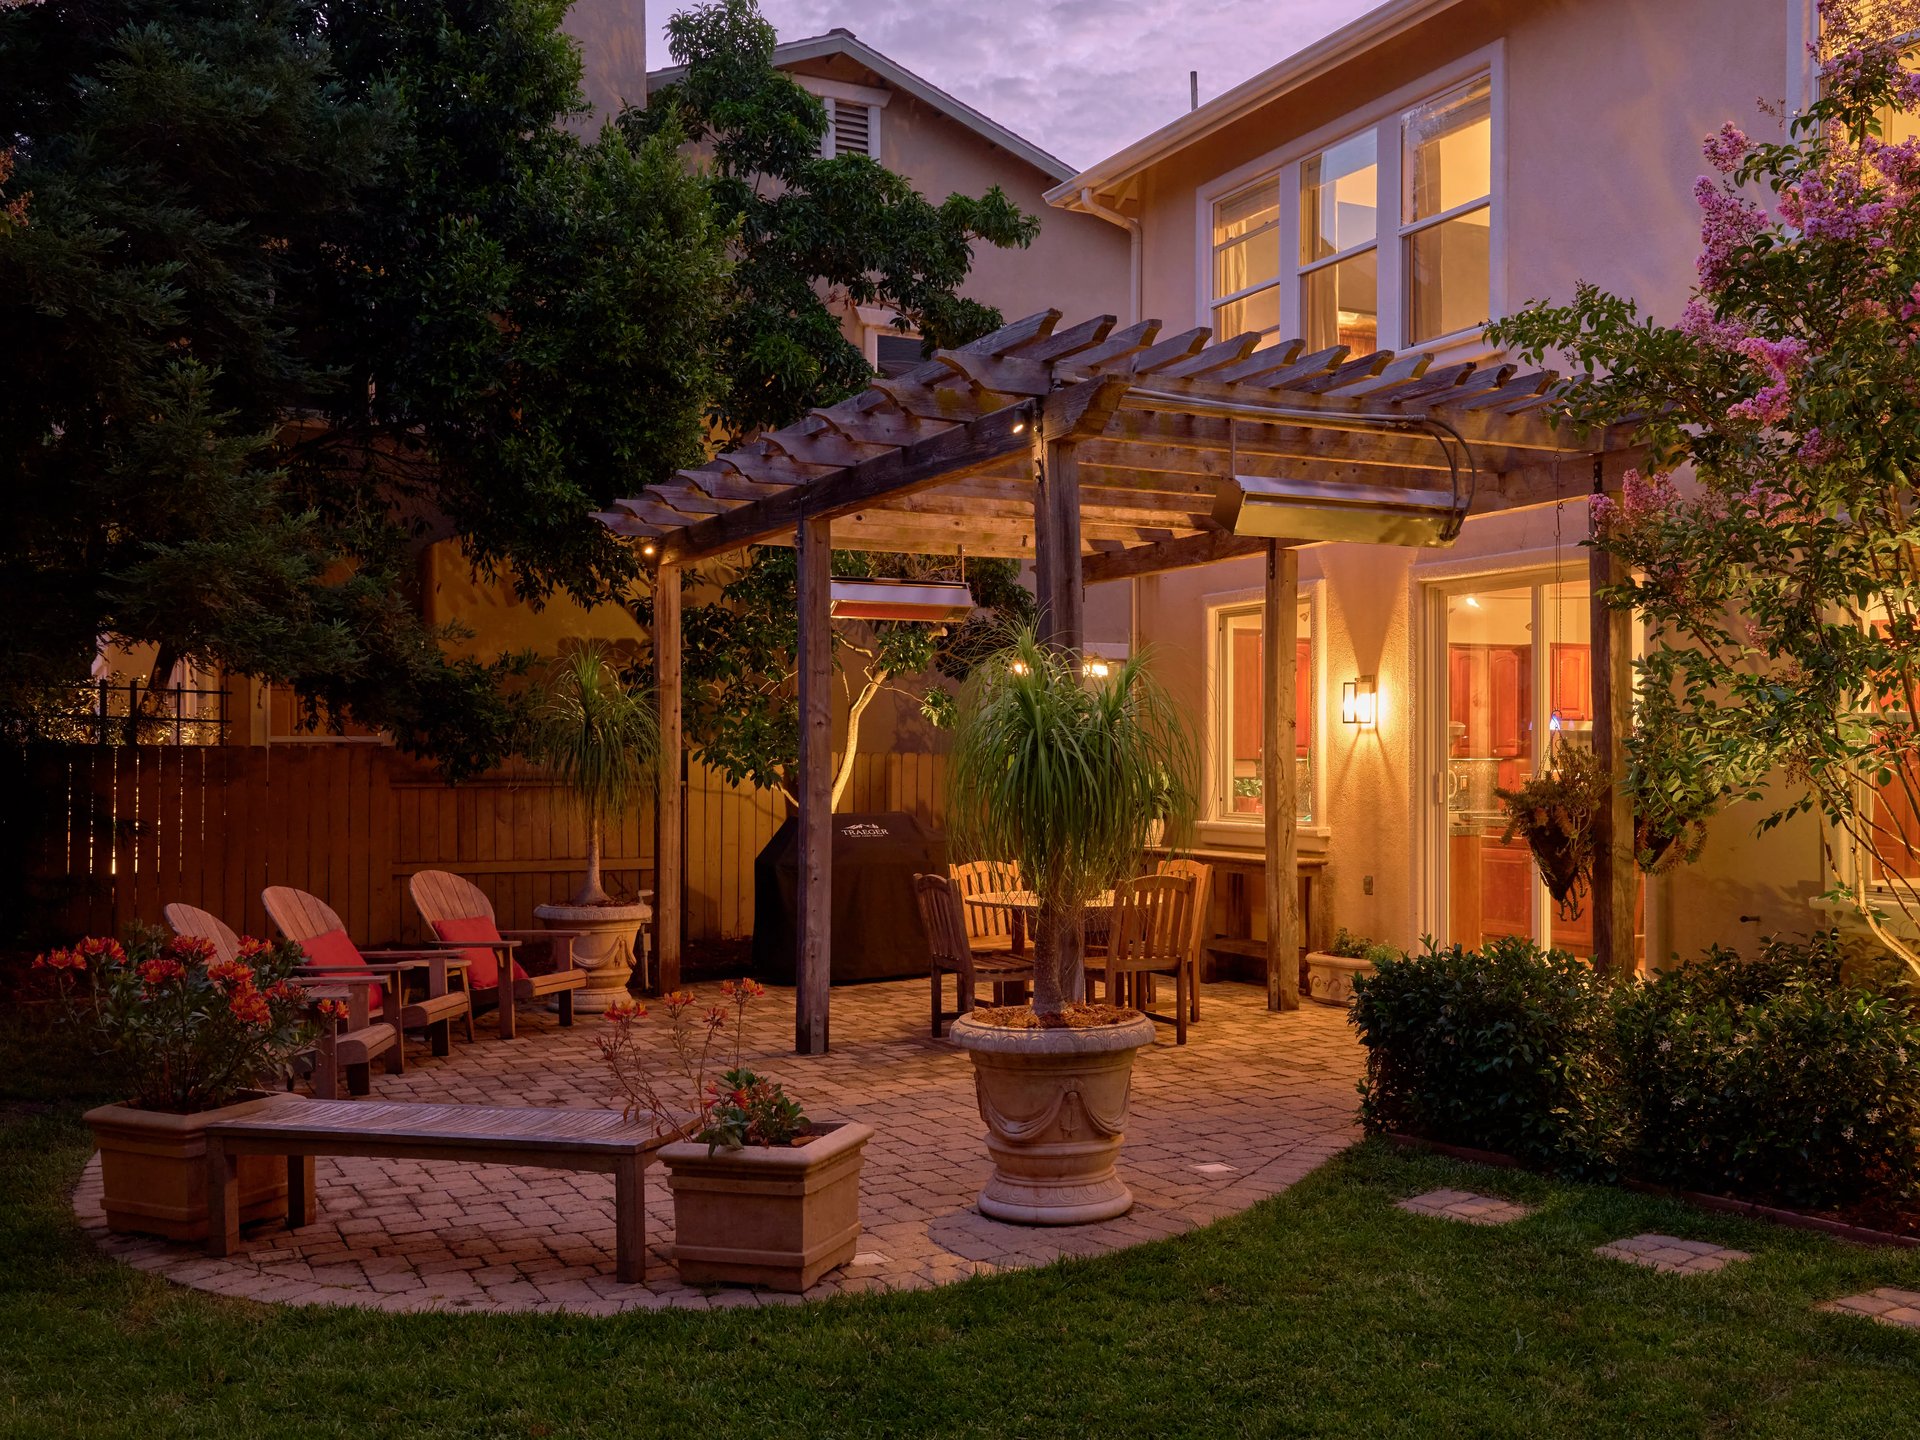
- Low-voltage landscape and accent lighting
- Outdoor chandelier
- Firepit
- Fenced yard
-
Interior Features
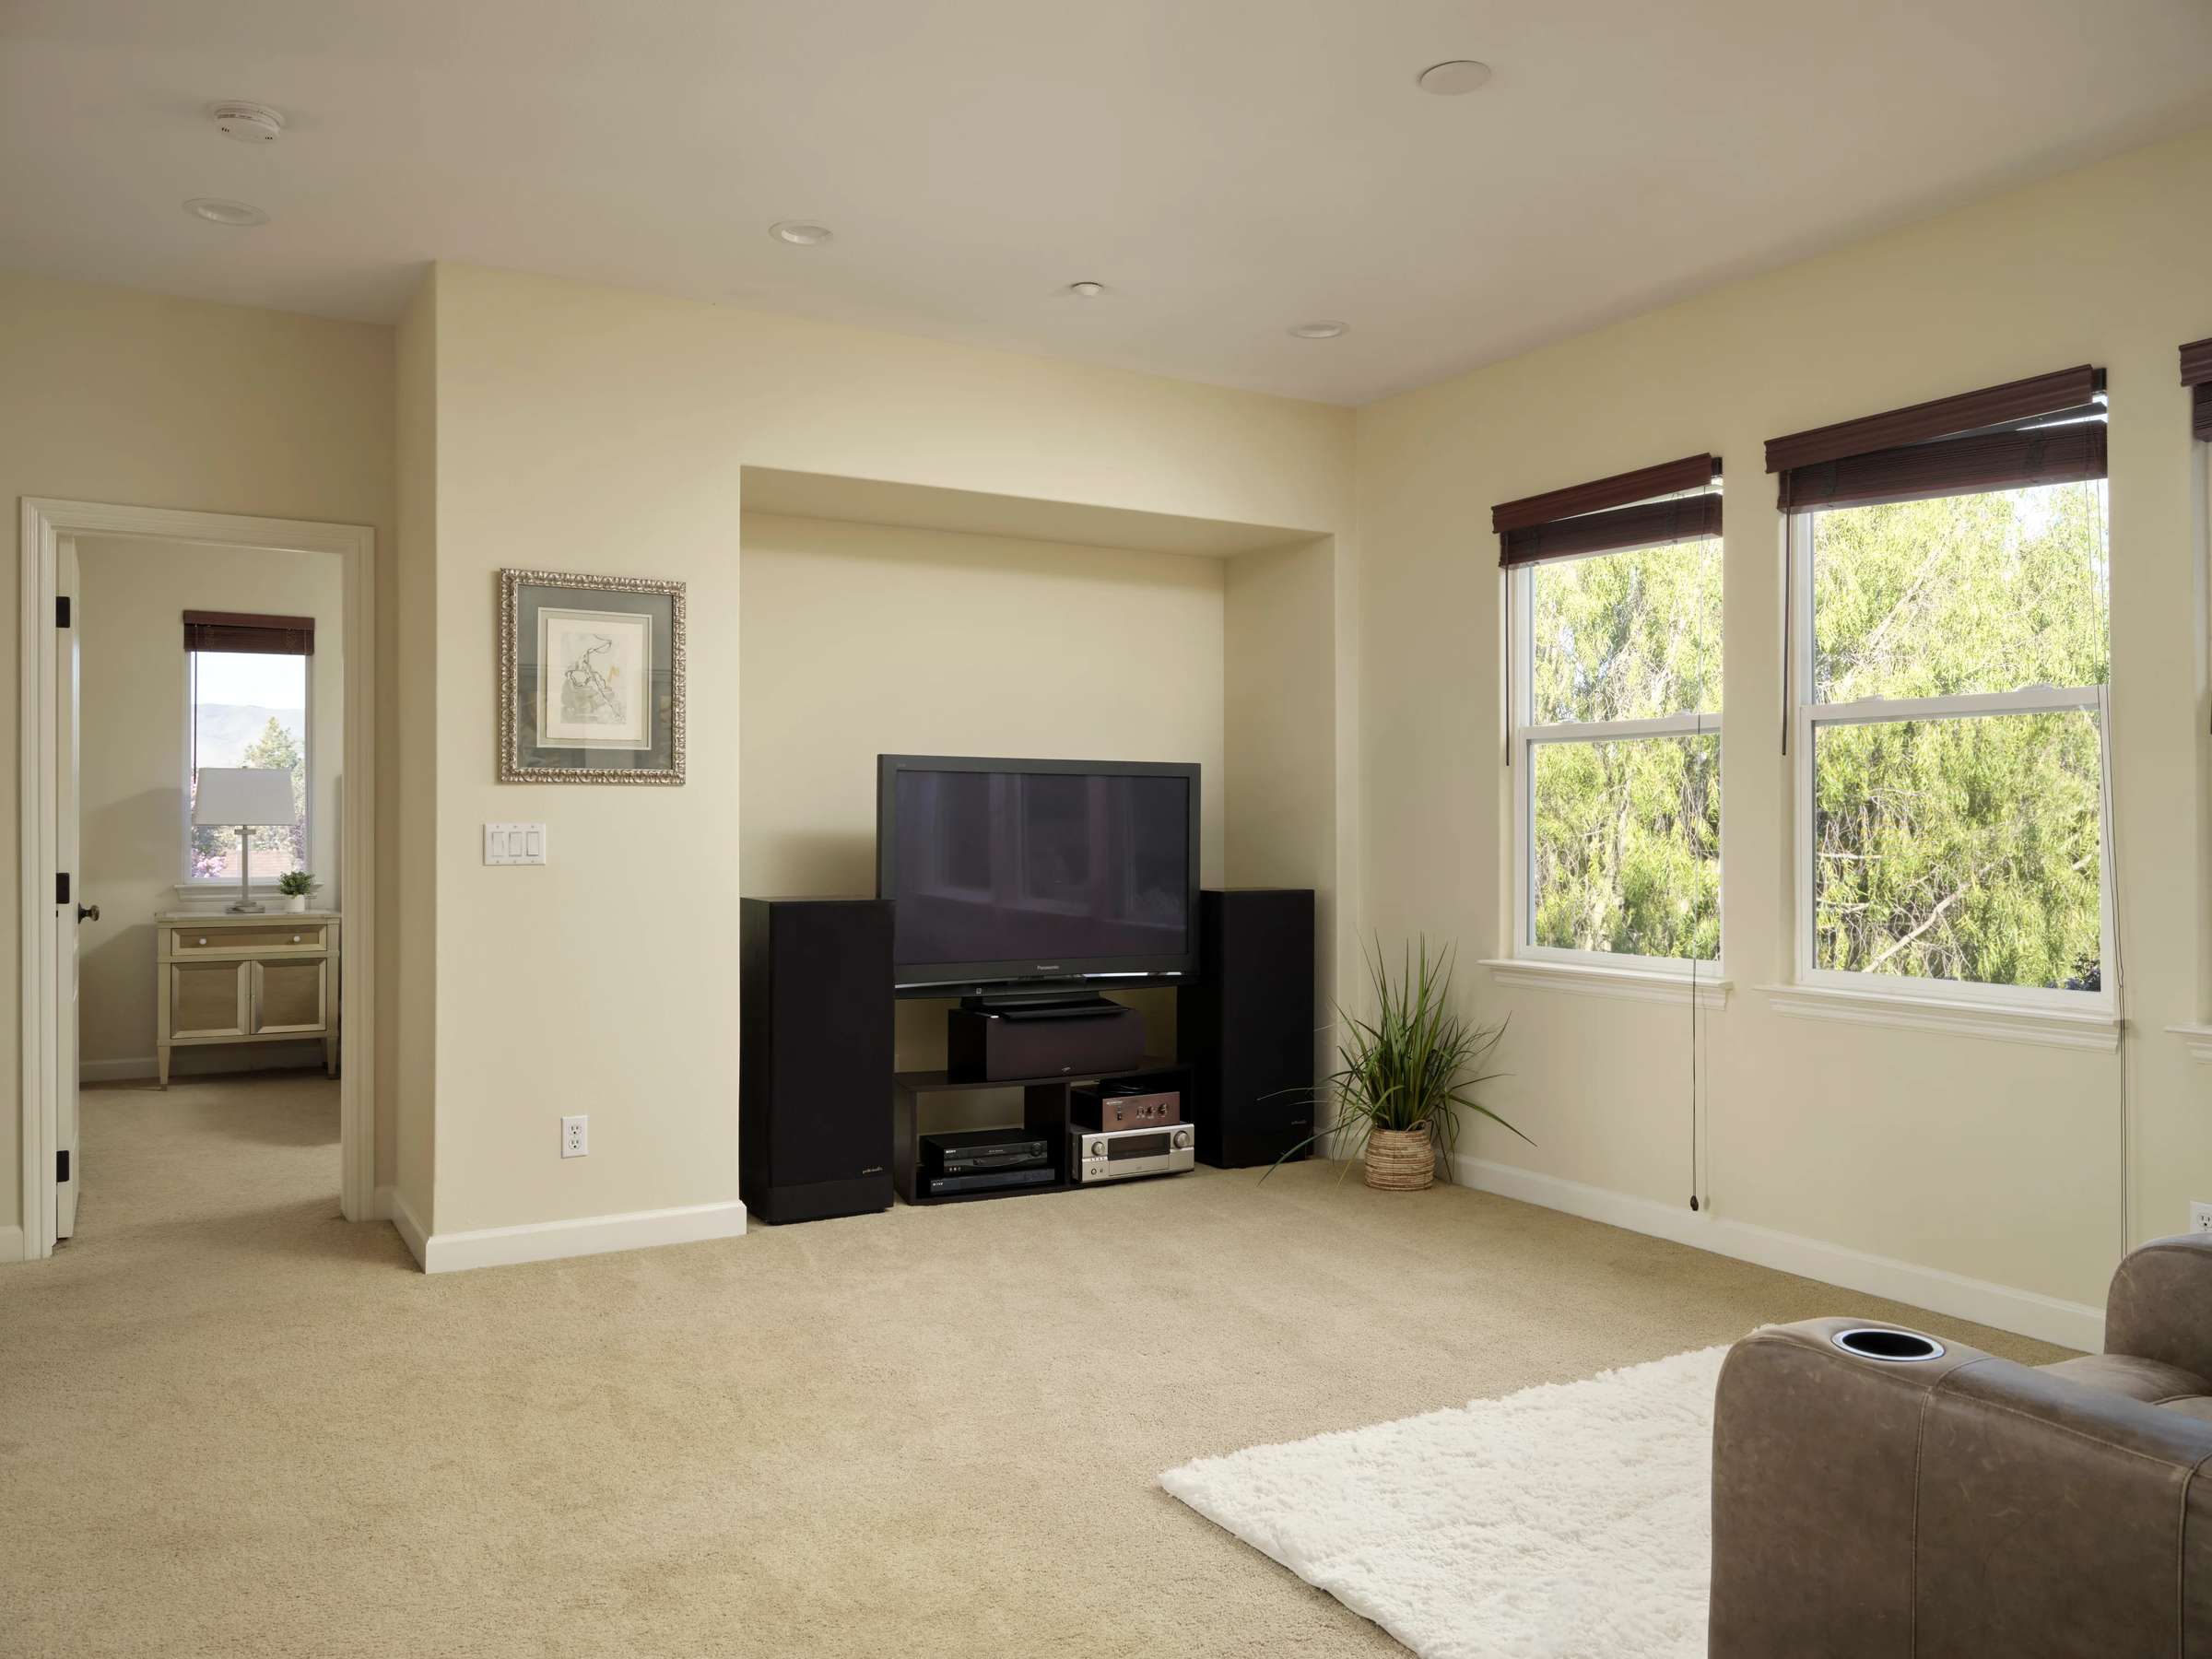
- Built-in five-channel Polk Audio and Klipsch family-room speaker system with subwoofer
- Built-in audio and curio cabinets in the family room
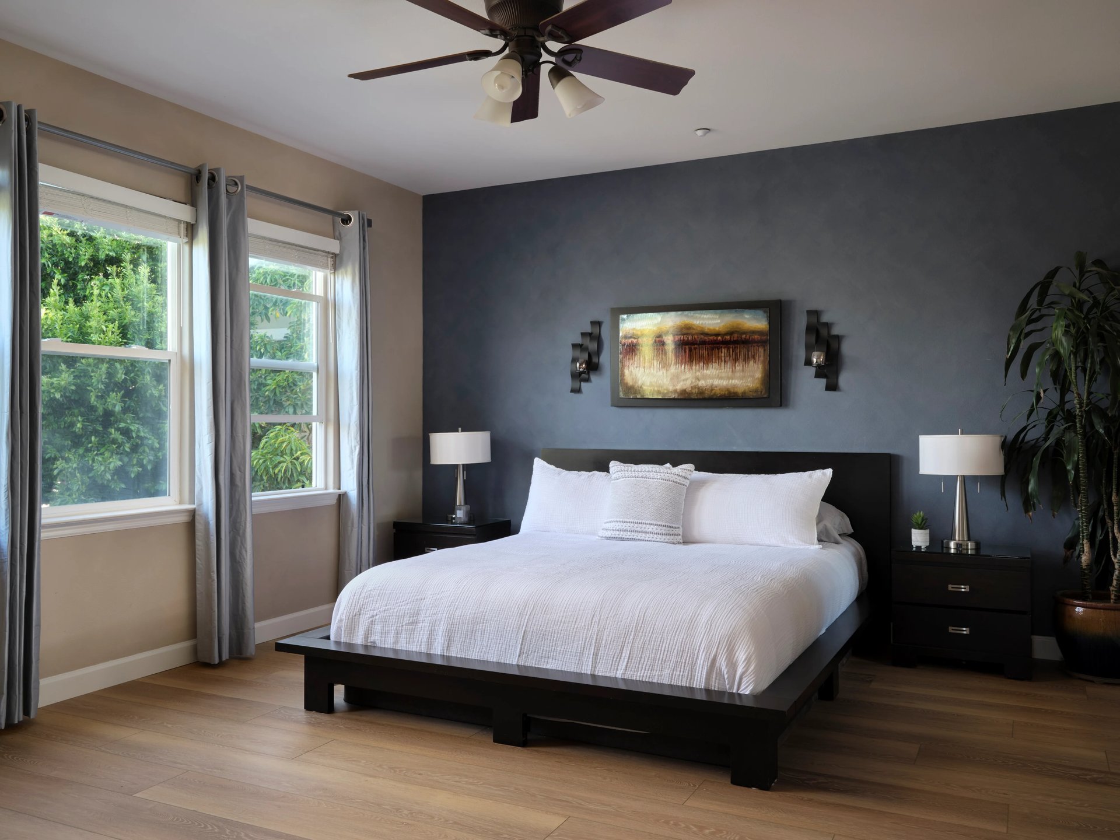
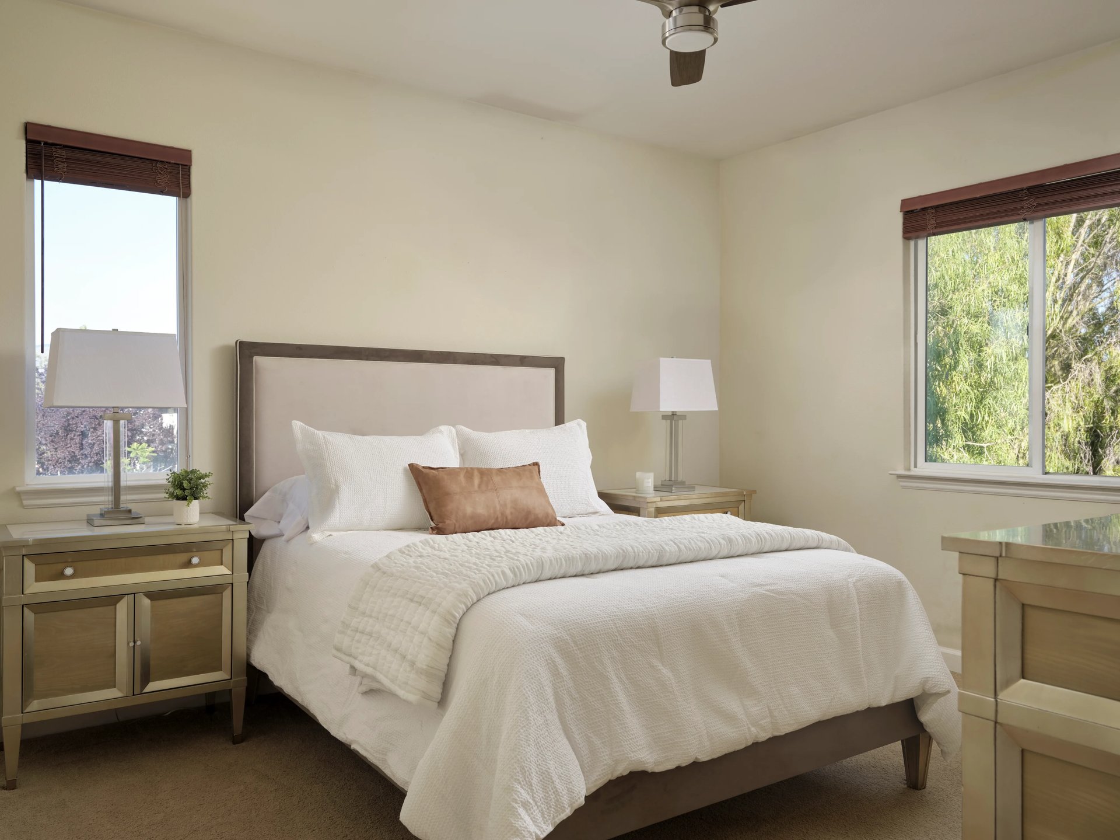
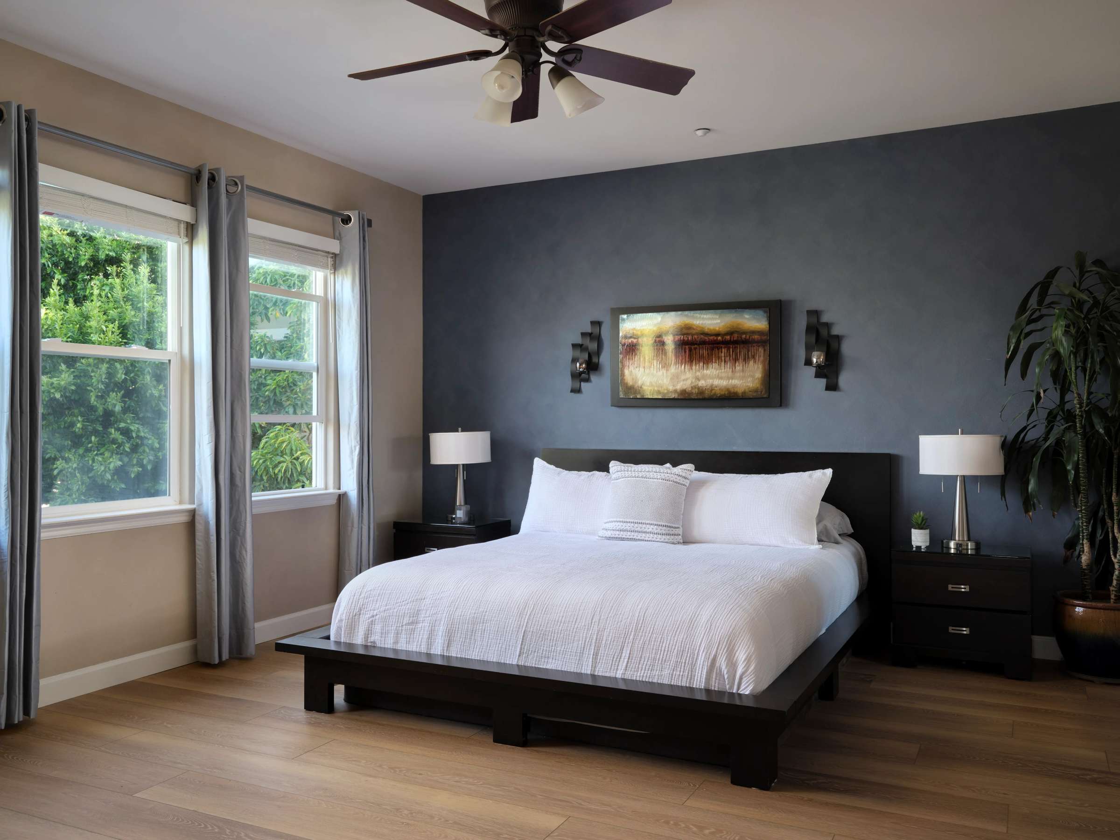
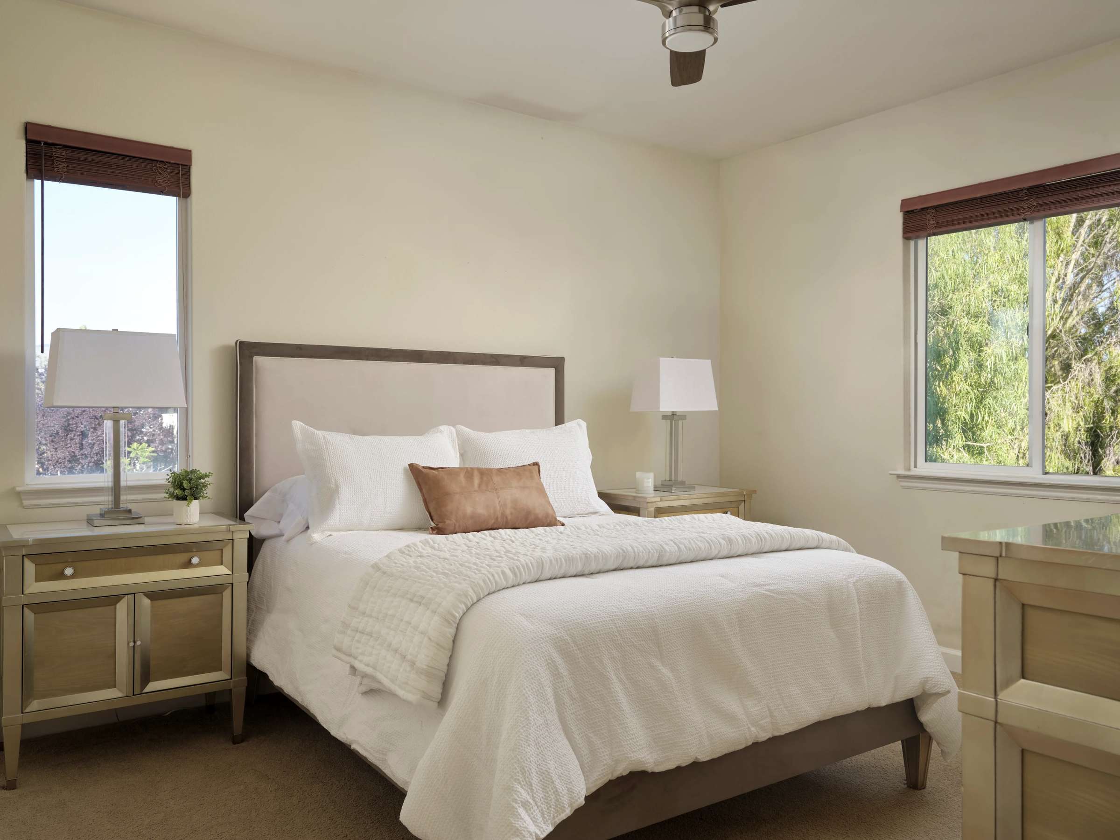
- Built-in dresser in the primary bedroom
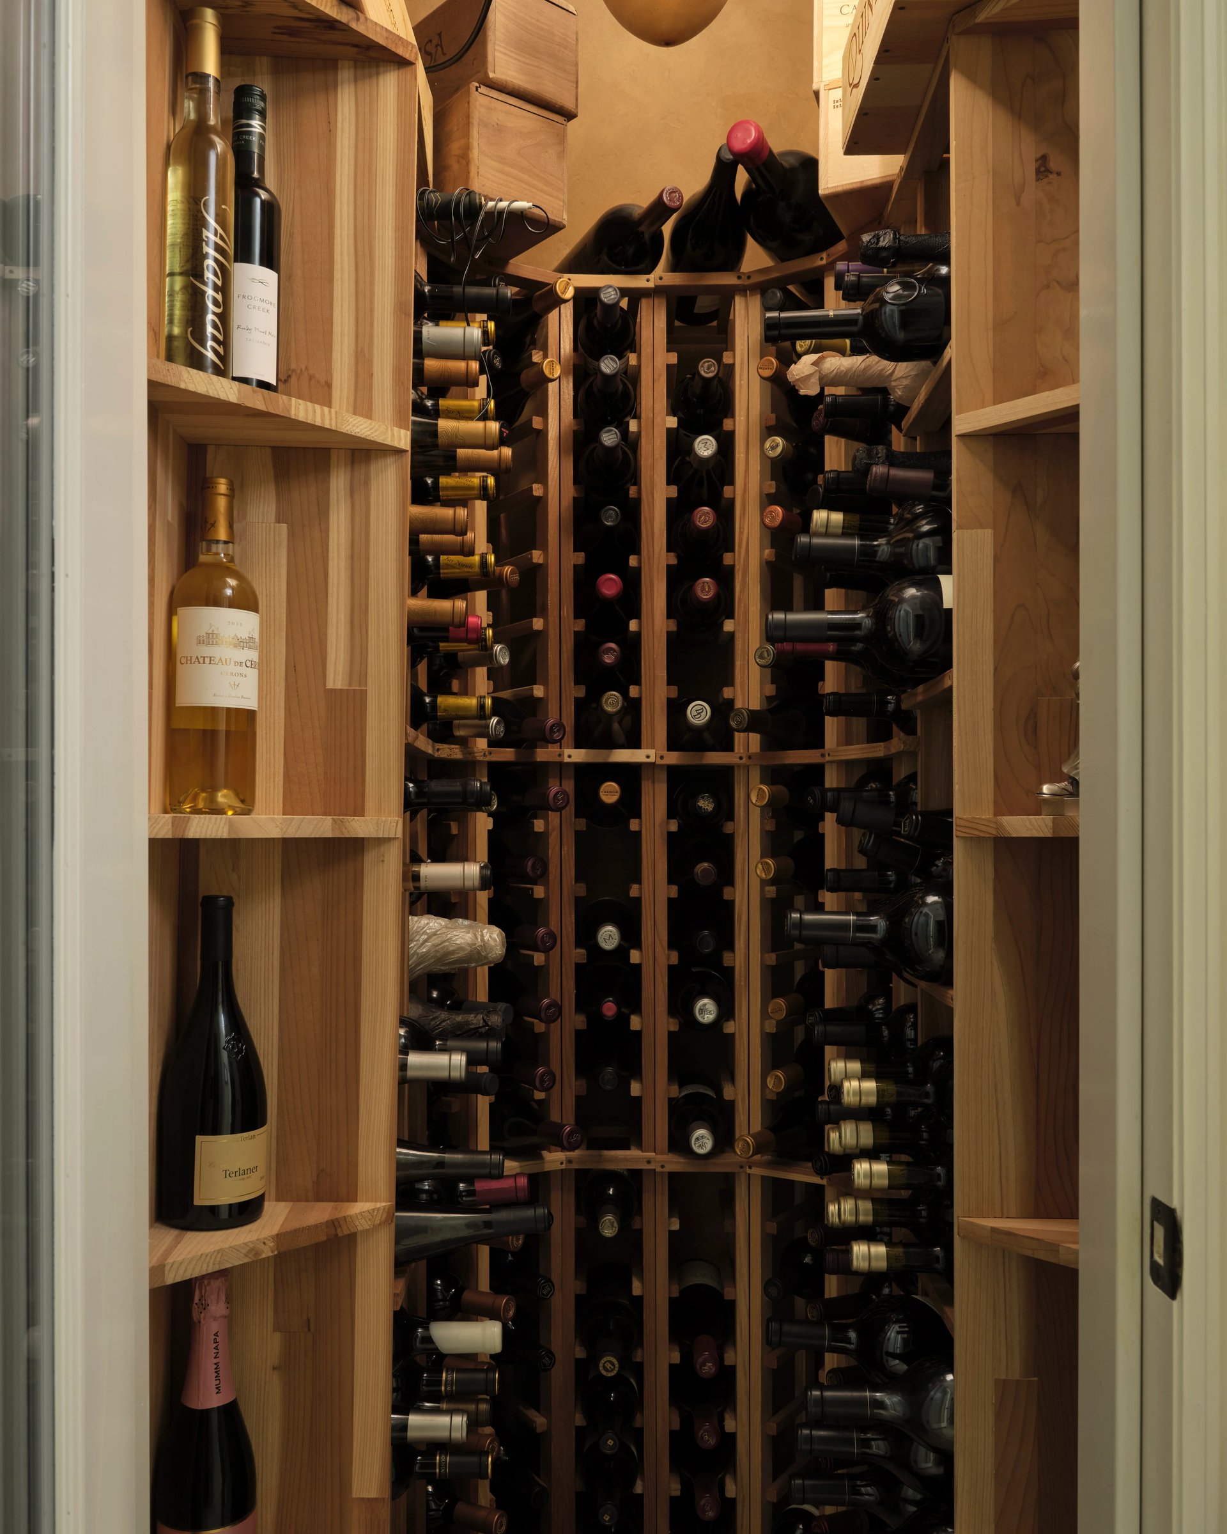
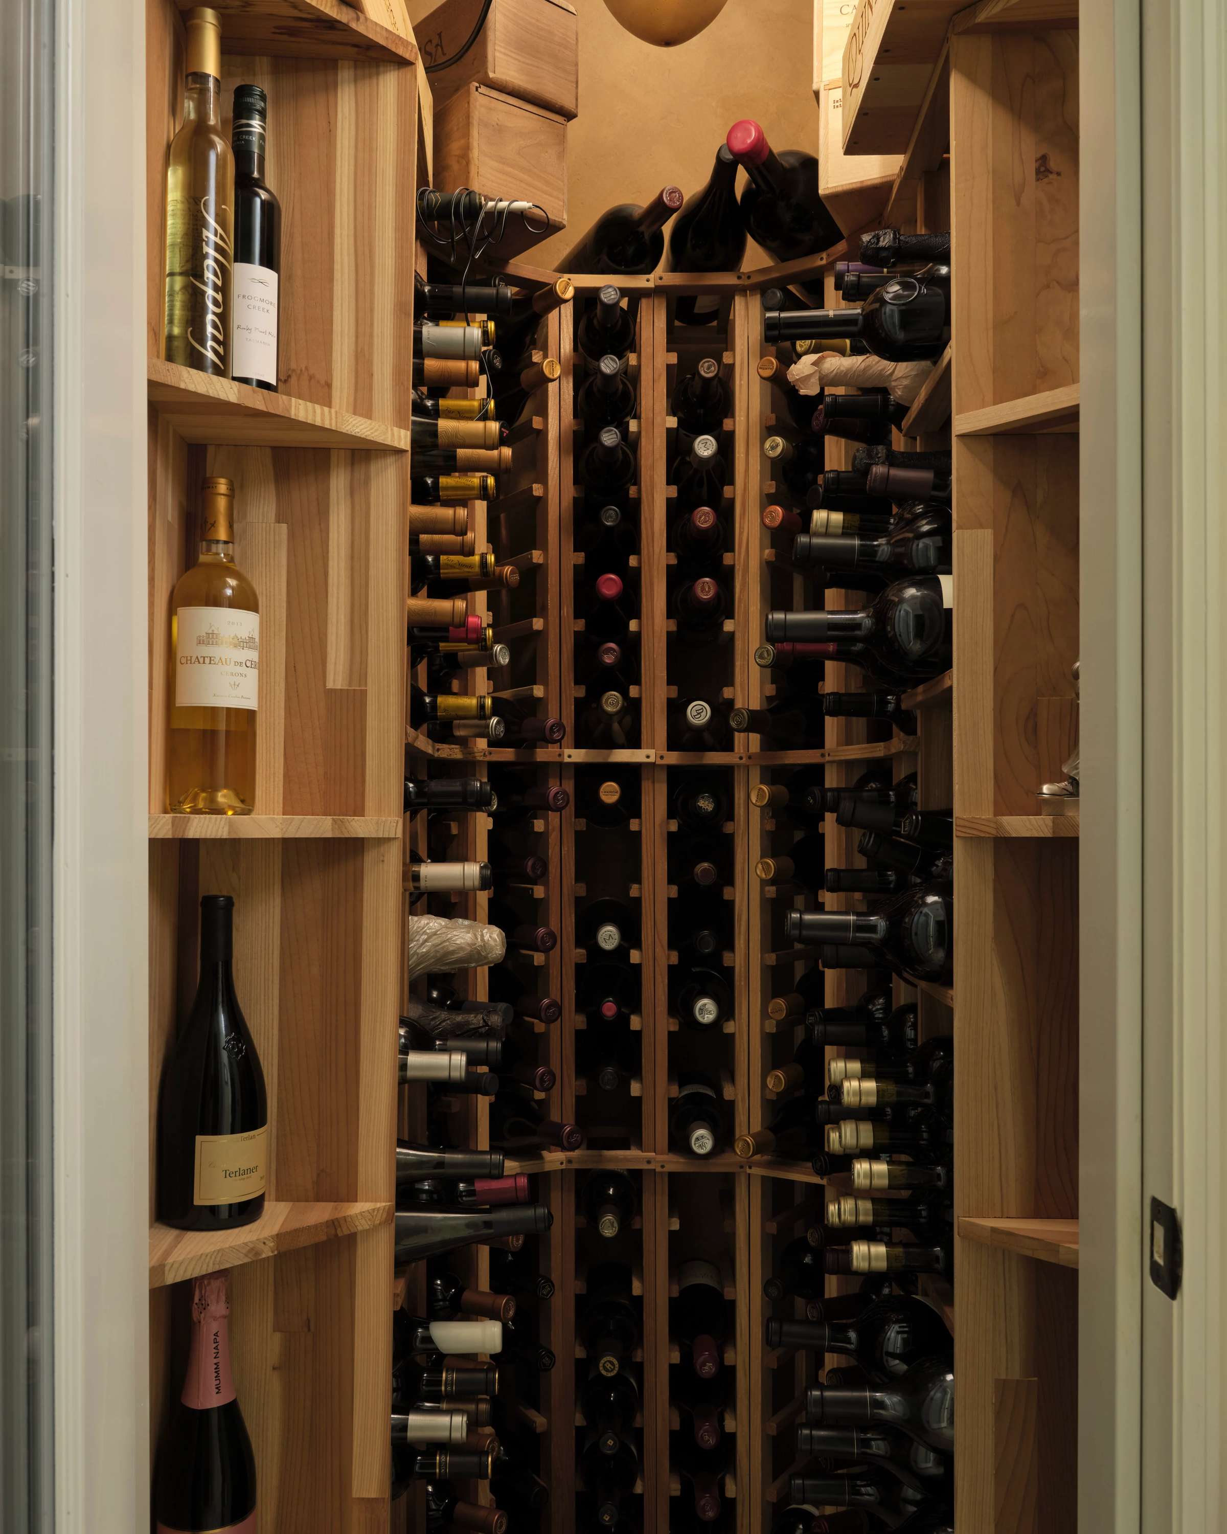
- Custom temperature-controlled wine cellar created from a former closet (the room was stripped to the studs and rebuilt with double insulation, a vapor barrier, green board, an exterior-grade door, and a Breezaire cooling system).
- Two walk-in closets in primary bedroom
Gallery
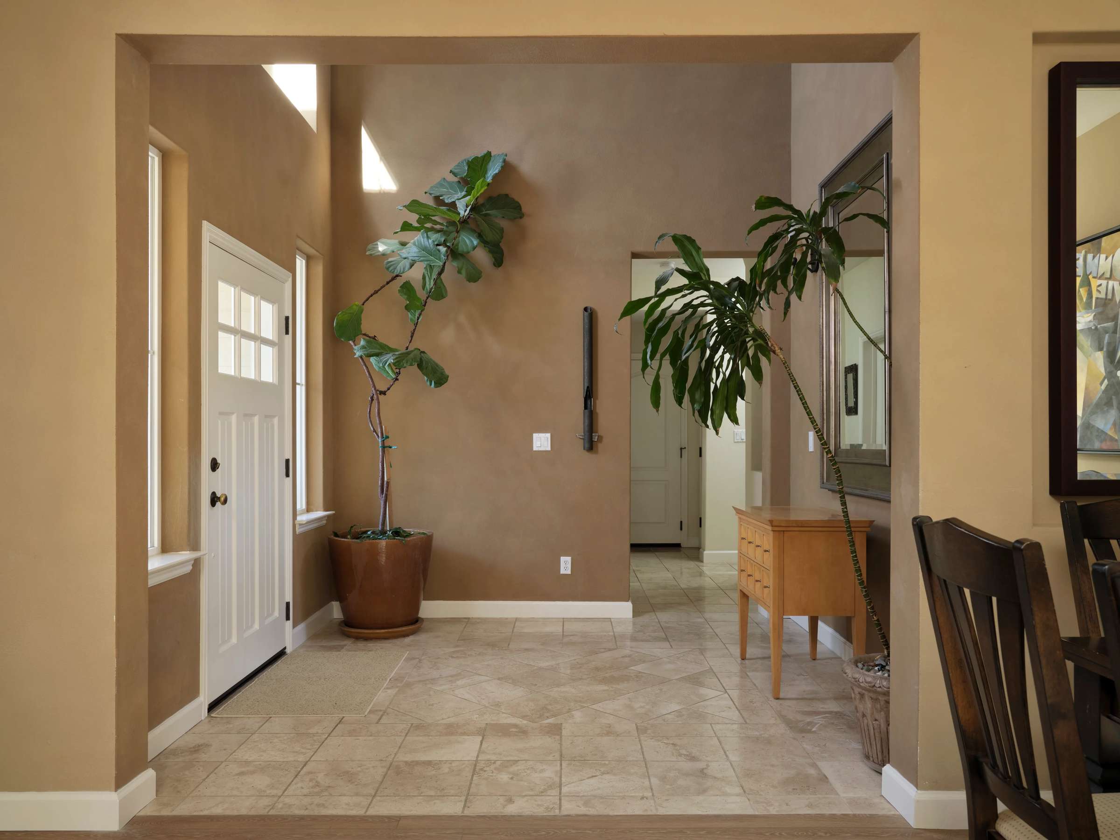
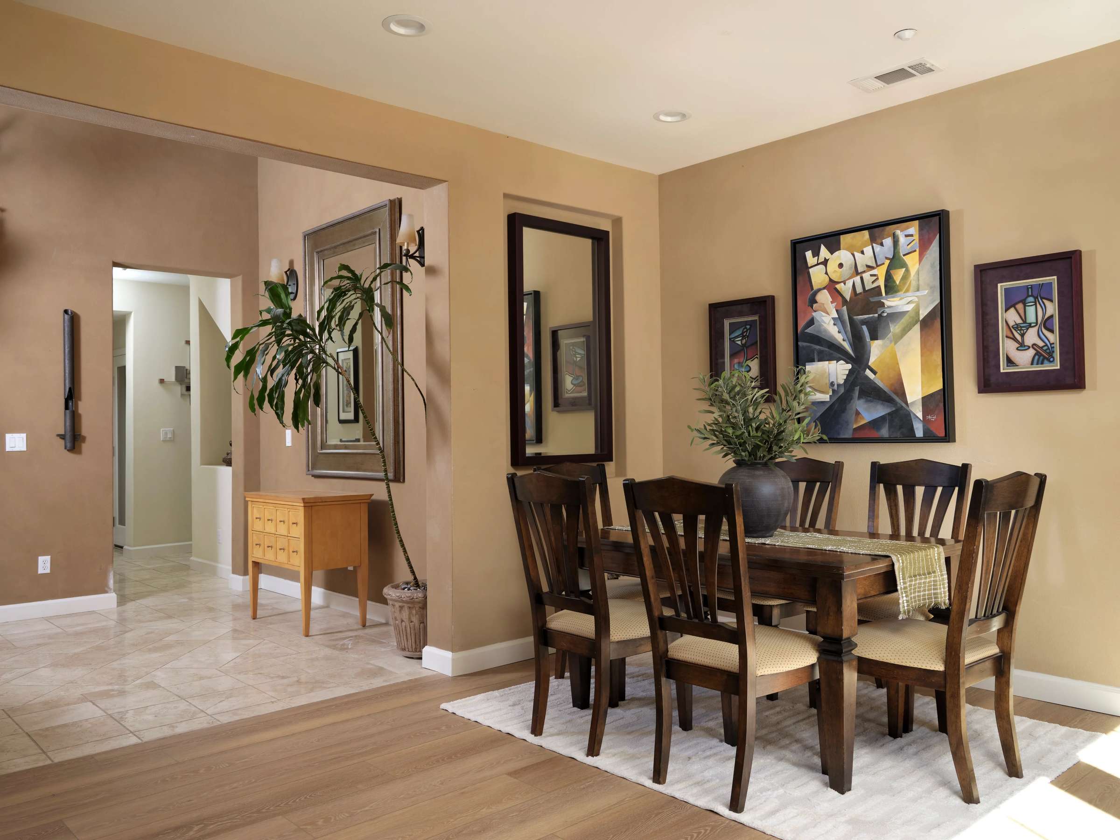
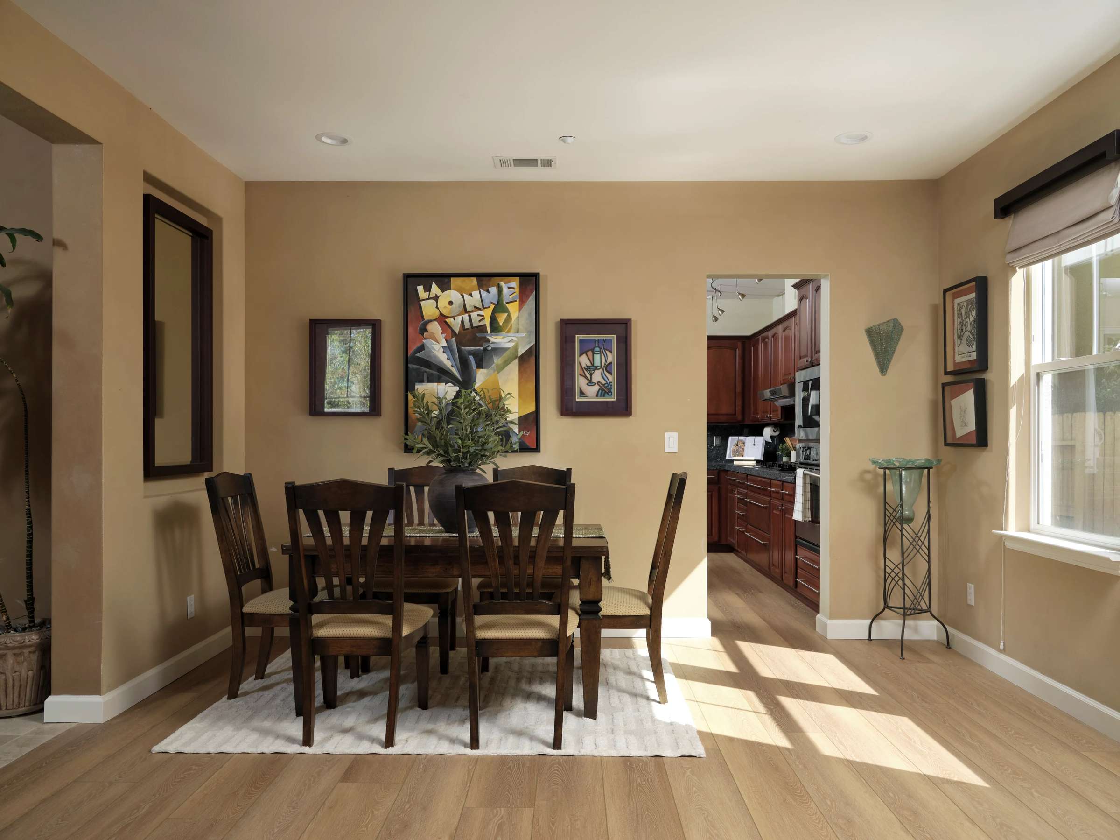
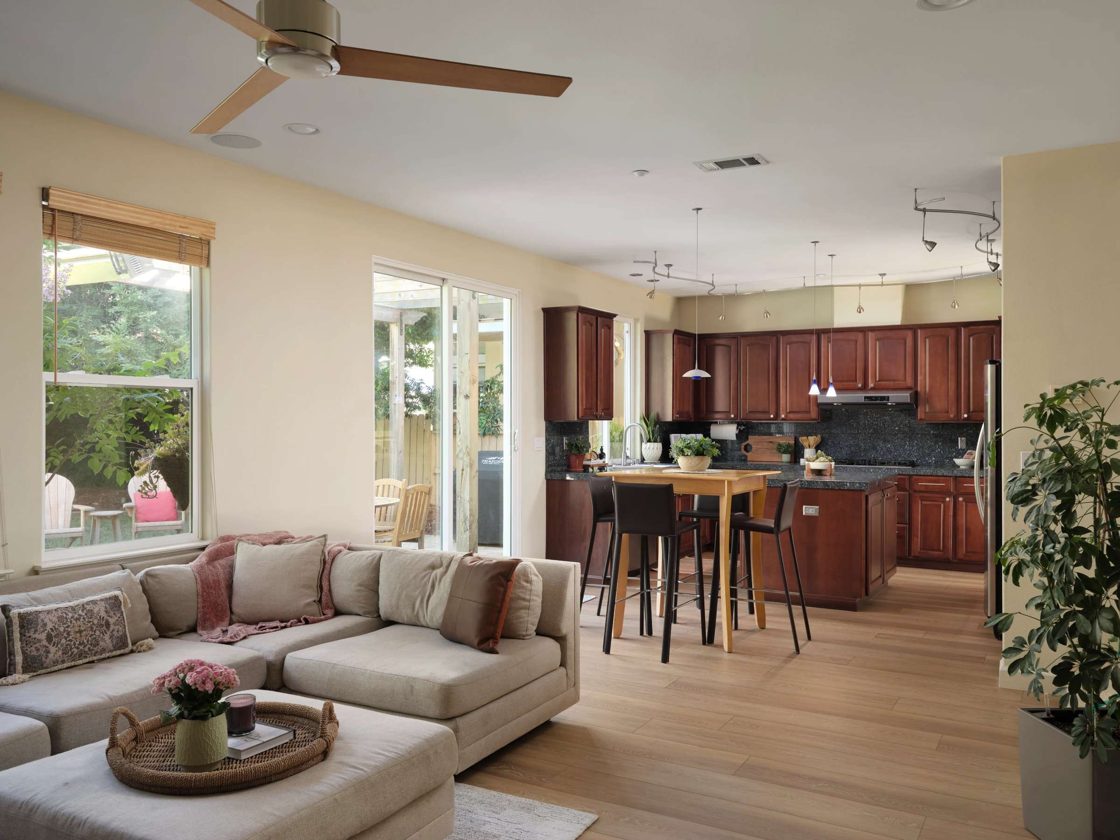
37 Photos
Swipe to view. Tap to zoom.